
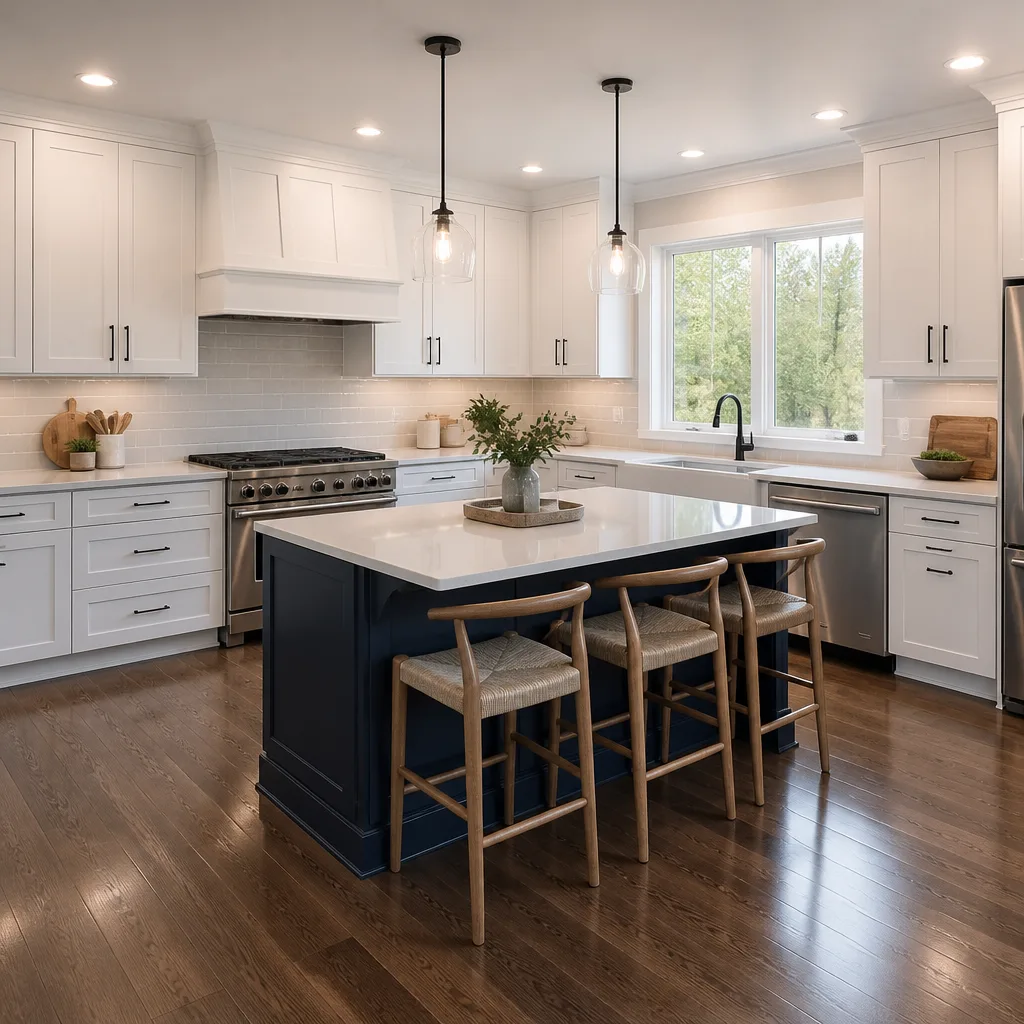
 Kitchen remodeling
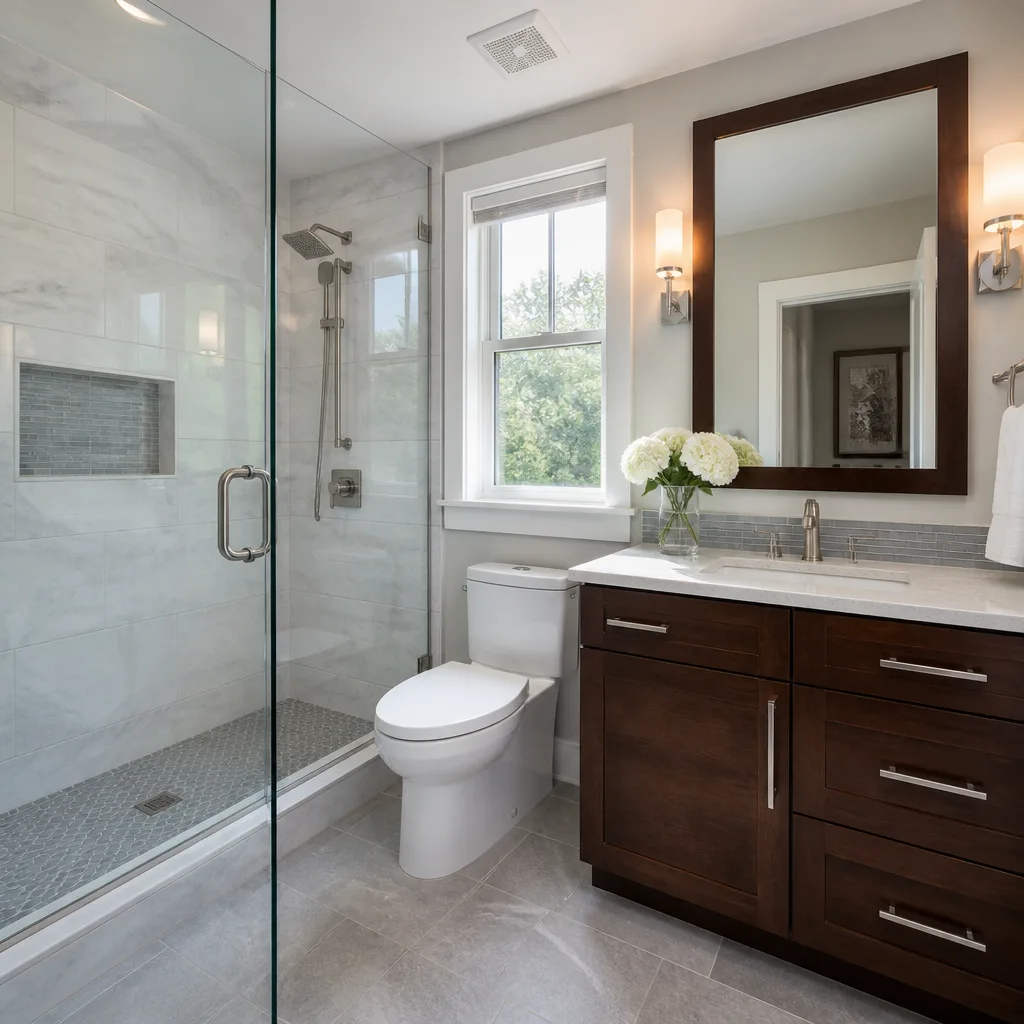 Bathroom remodeling
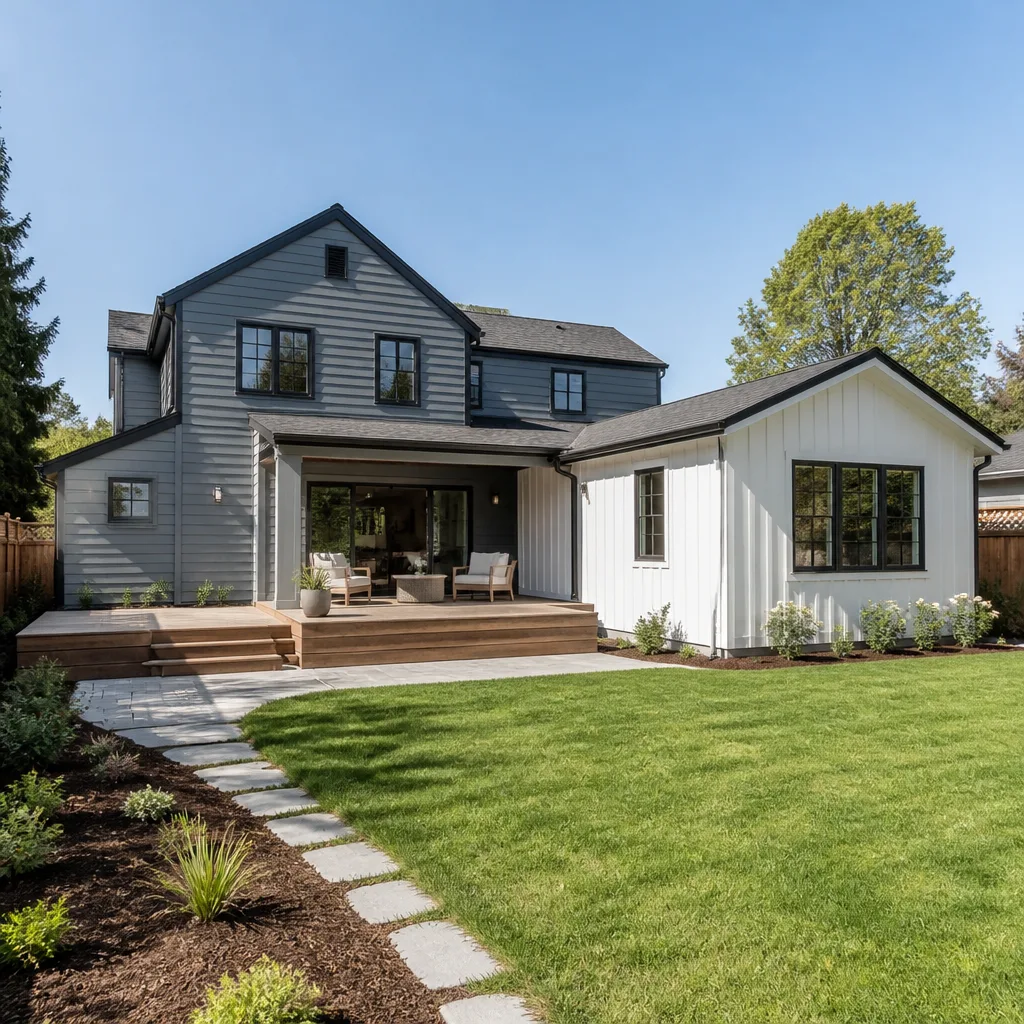 Home additions & ADU
 Roofing
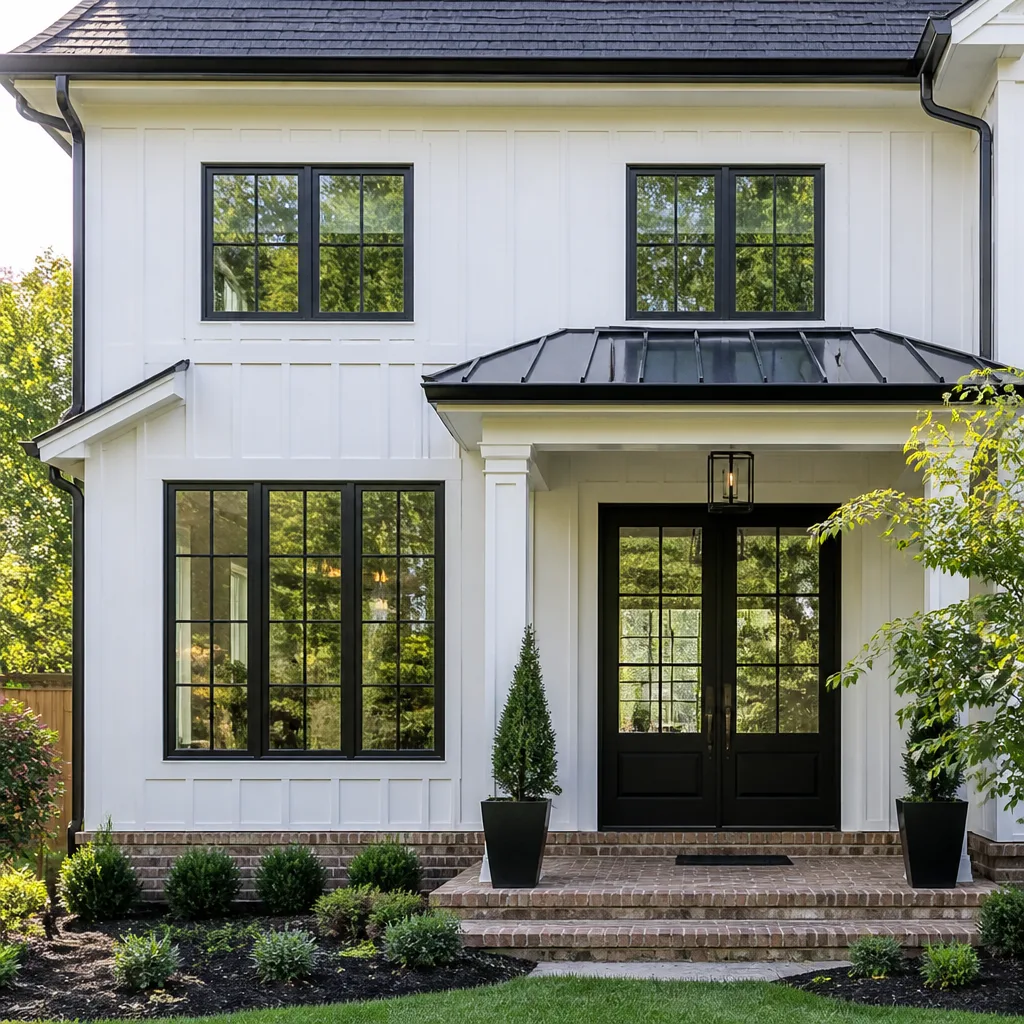 Windows & doors
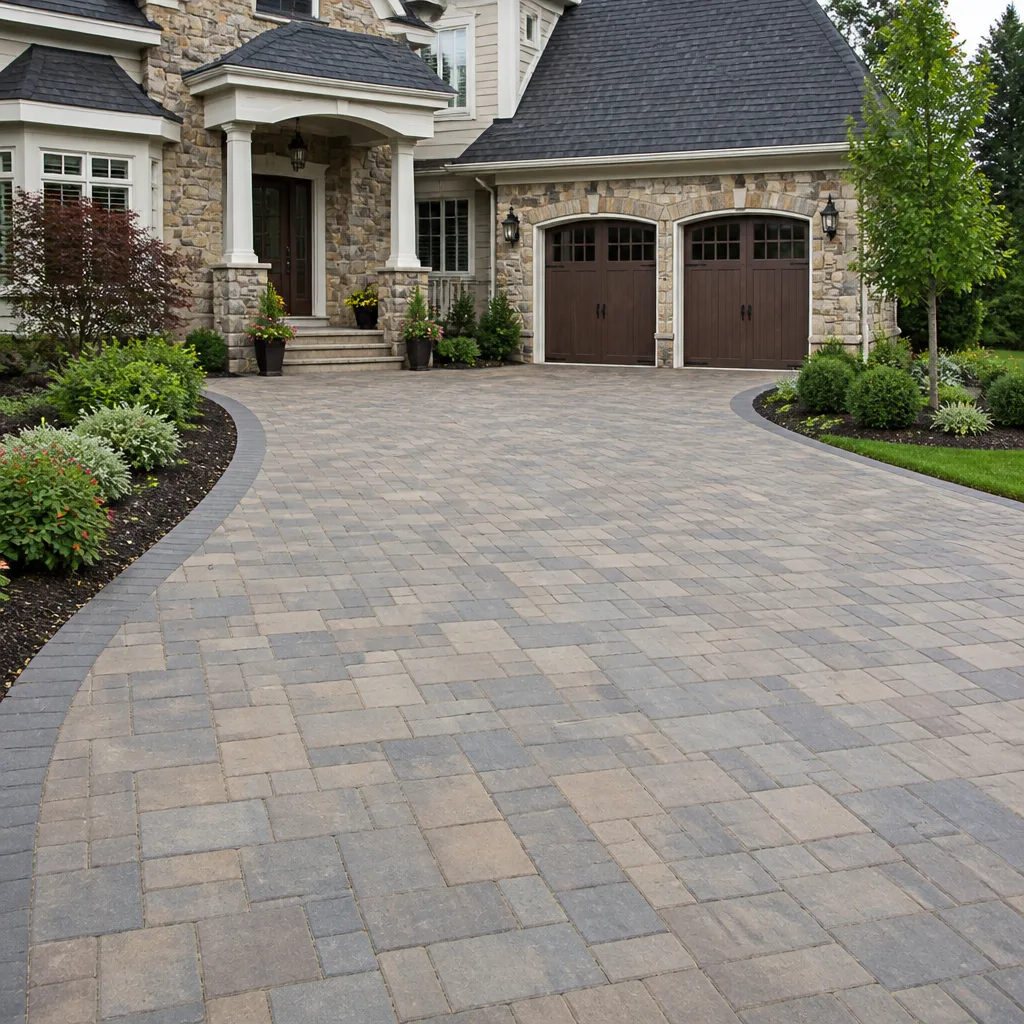 Driveway & pavers
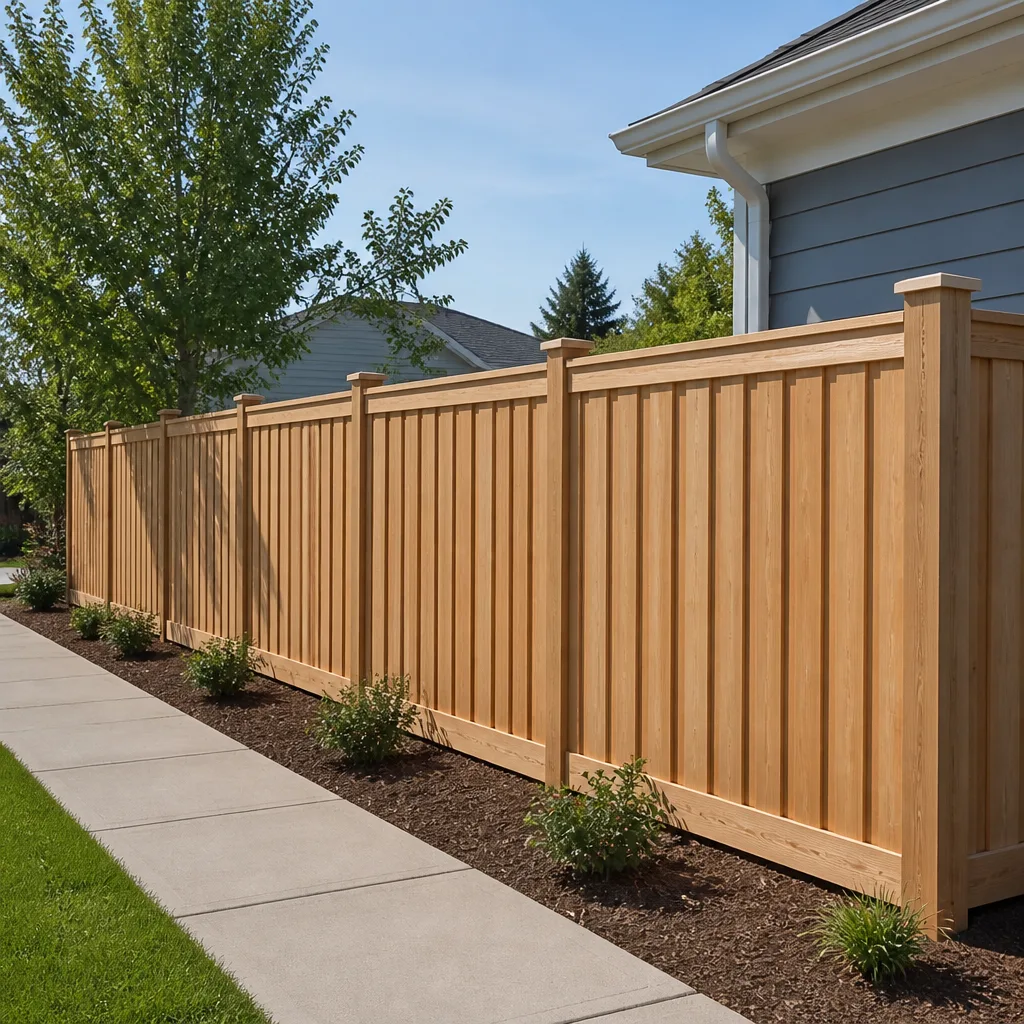 Fence
Free written scope consultation - allowances, timeline, and change-order rules on paper before a single trade is scheduled
Styles & brands we work with
- Kitchen remodeling
- Bathroom remodeling
- Home additions & ADU
- Roofing
- Windows & doors
- Driveway & pavers
- Fence
See the difference
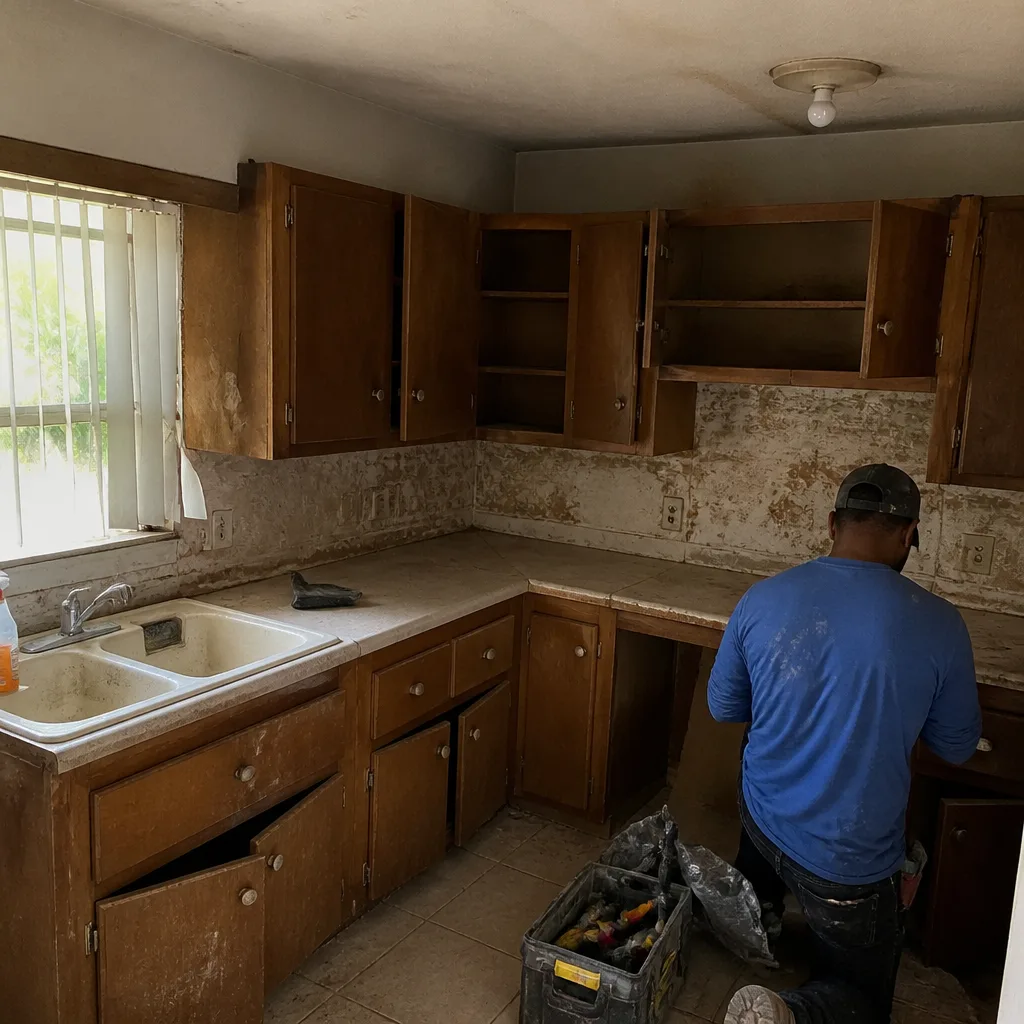 Before
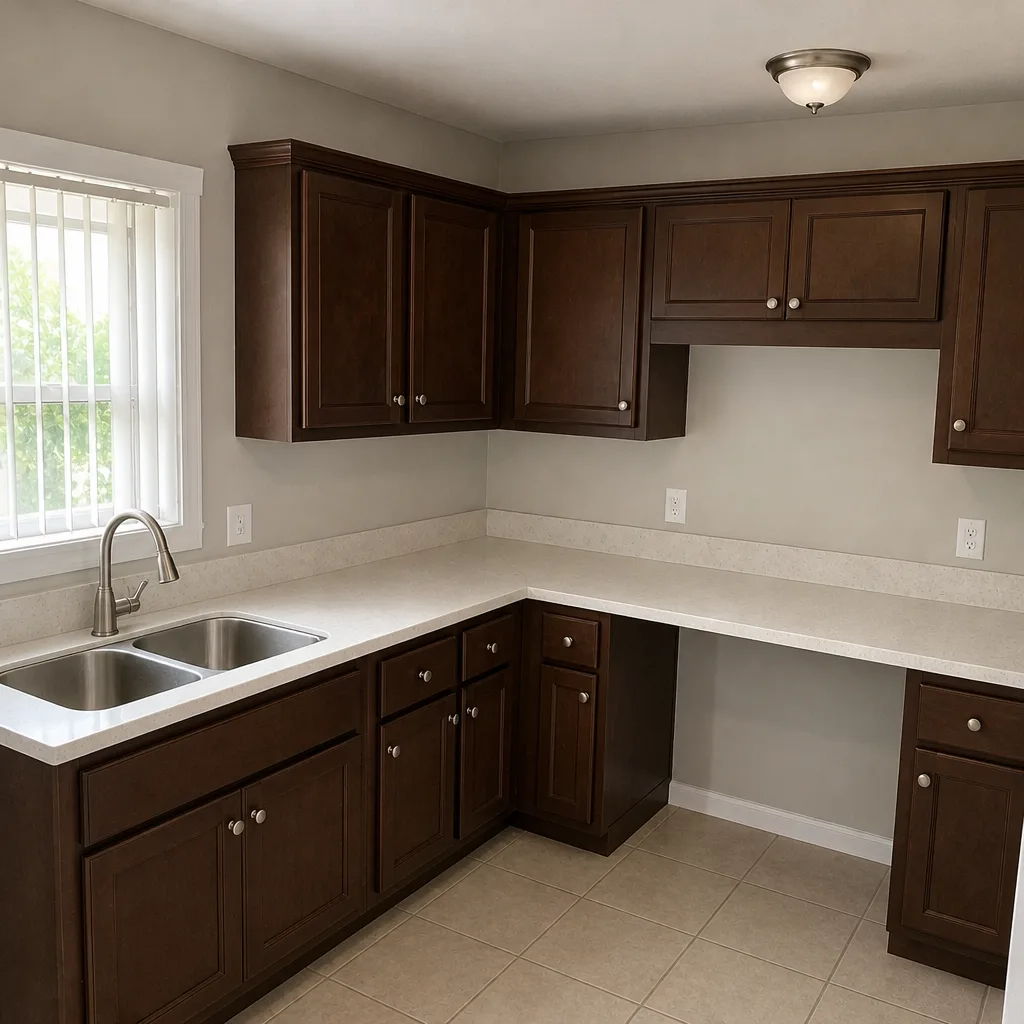 After
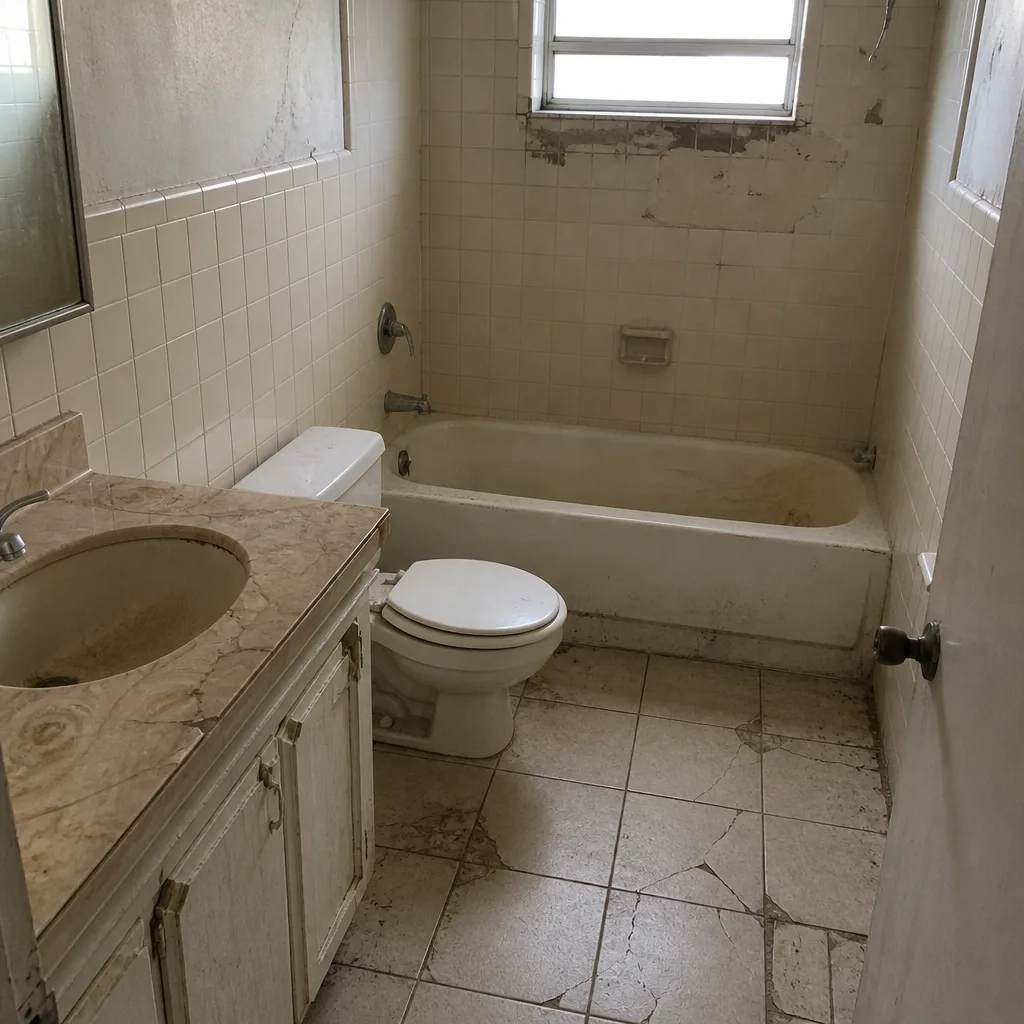 Before
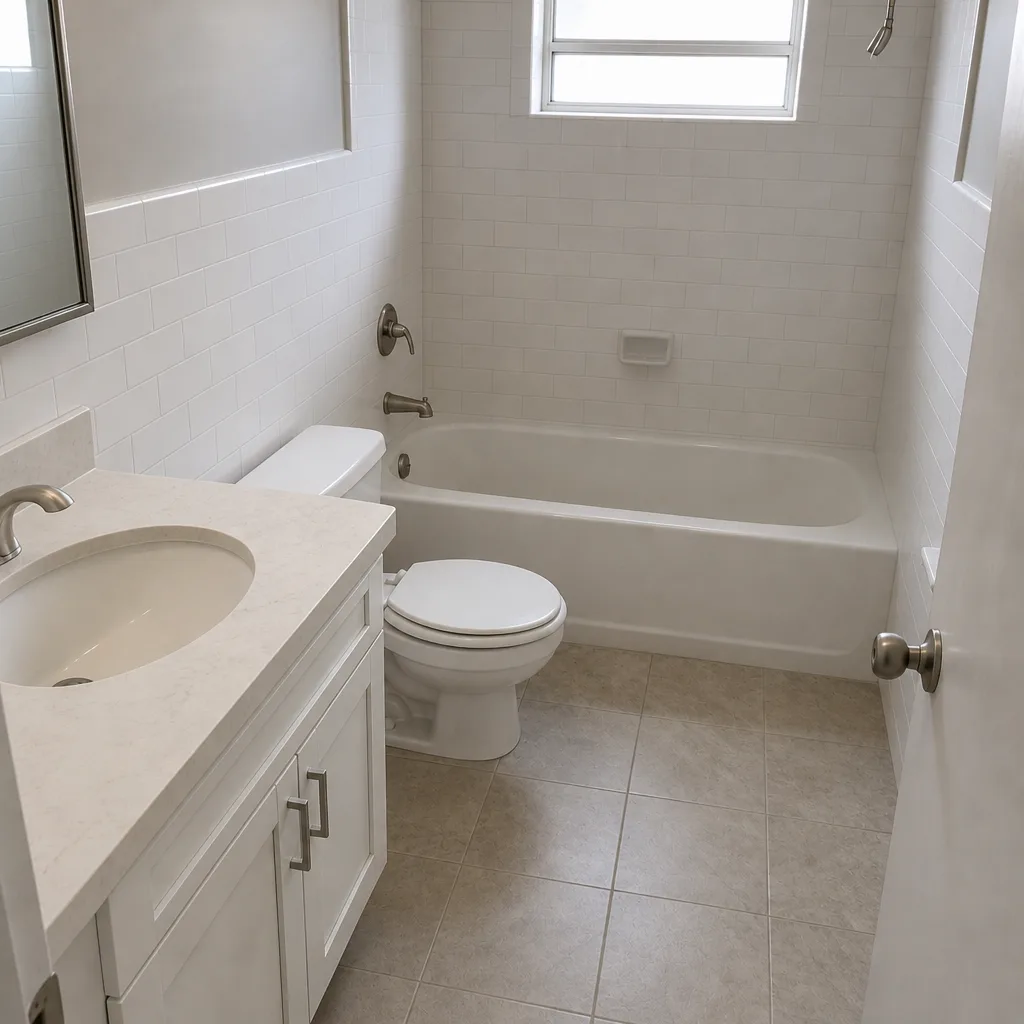 After
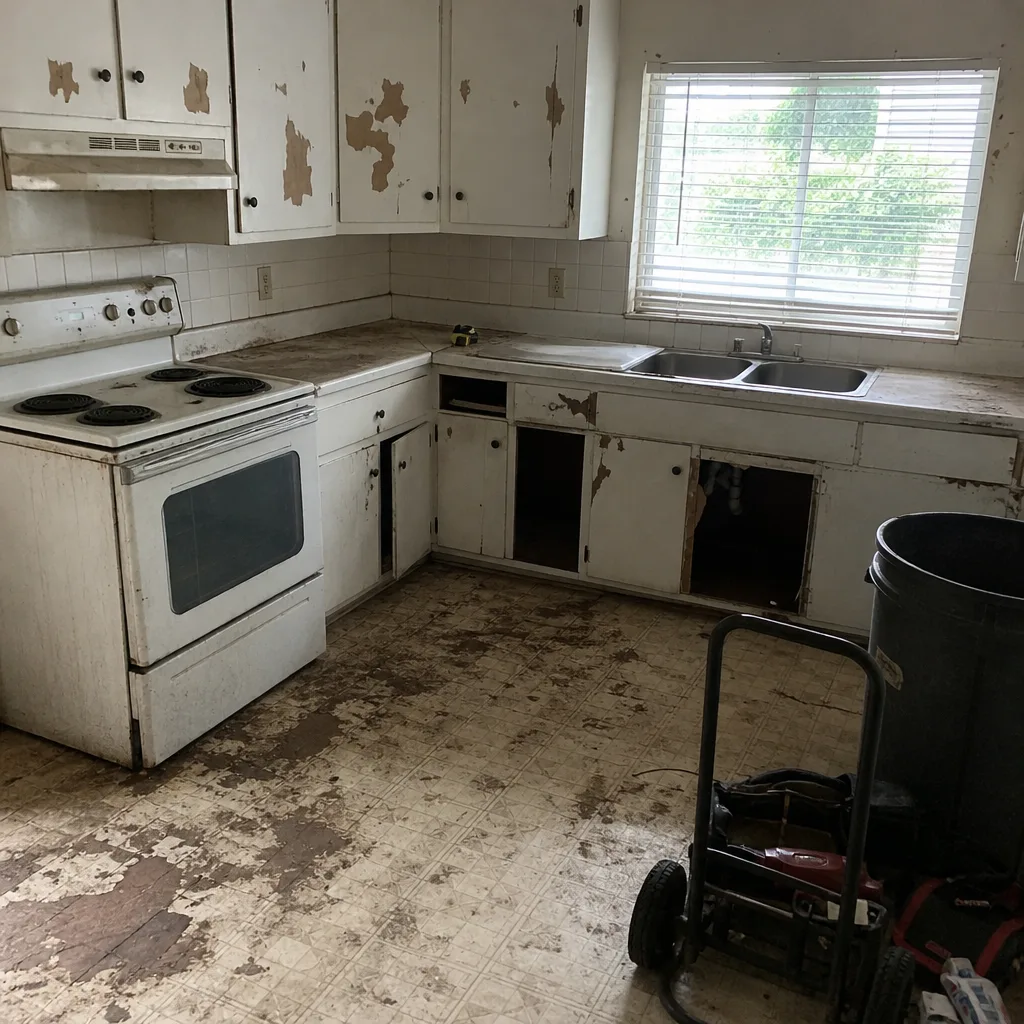 Before
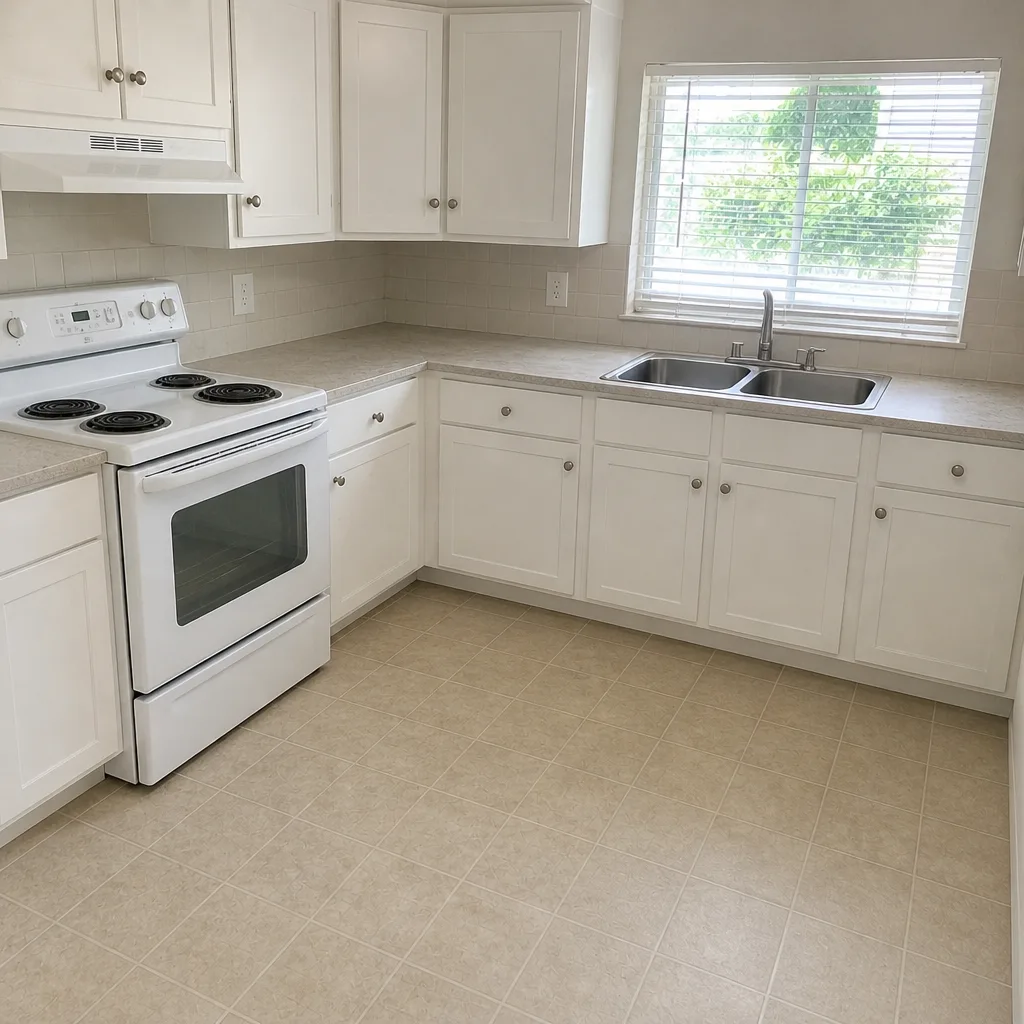 After
Kitchen Design & Layout in Miami Gardens, FL
Kitchen design and layout in Miami Gardens is the planning stage that decides where the sink, range, fridge, and island land before anyone opens a wall. Get the layout right and a modest 1980s galley in Norwood or a 1,400-square-foot ranch near Bunche Park feels twice as roomy. Get it wrong and you’ll be stepping around a refrigerator door that hits the oven for the next fifteen years.
We’re Barrett & Sons Construction Miami Gardens, and this is the part of a kitchen project most contractors rush through. We don’t. A layout is the cheapest thing to change before demolition and the most expensive thing to change after the tile goes down. Every design we draw is grounded in a written scope, written allowances, and a permit pulled with the city before the first cabinet comes out. Call (844) 797-8316 and a live person picks up, day or night.
If you’re still deciding how big the whole project should be, start with our Kitchen Remodeling service and come back here for the layout side.
Key Takeaways
- Layout and design decisions are the least expensive changes to make and the most costly to undo later.
- We measure to the inch, pull Miami-Dade permits where required, and put every countertop, cabinet, and lighting allowance in writing.
- Our technicians have up to 28 years of experience reading small, awkward South Florida kitchens and making them work.
- Every finished job carries the 90-Day Done Right Promise.
When You Need Kitchen Design & Layout
Most of the calls we get in Miami Gardens aren’t “the kitchen is falling apart.” They’re “the kitchen doesn’t fit how we live anymore.” Here’s what that looks like on the ground:
- The galley in a Sierra Mirada or Norwood ranch has one cook lane. Two people can’t work side by side, the fridge opens into the hallway, and there’s no spot for a microwave that isn’t on top of the washer.
- You’ve been handed a contractor’s sketch on the back of an invoice. No dimensions, no elevations, no allowance for the countertop. An allowance that isn’t on paper is a surprise waiting for a date.
- The 1970s or 1980s box kitchen has a peninsula wall blocking the family room. You’ve seen the neighbors open theirs up and now the whole layout feels dark and cut off.
- You’re aging in place and the current layout has you reaching and stooping. A wall oven a foot lower, a wider aisle, and a walk-in pantry instead of a deep corner cabinet can keep you in the home you love for another twenty years.
- The kitchen was remodeled in the bubble years and the appliances are all mismatched sizes. A 30-inch slide-in replaced a 36-inch range, so now there’s a gap and a filler panel that’s cracked. Layout fixes that before cabinets are ordered.
- You’re adding an ADU or in-law suite and need a second working kitchen. The layout for a backyard unit is its own puzzle, and it needs to pass inspection the first time.
The thread through all of this is decision-making, not demolition. Our design phase narrows your choices to real numbers you can live with.
Our Kitchen Design & Layout Process
We run every Miami Gardens kitchen through the same six steps. They take a couple of weeks of your time more than a phone-quoted job does, and they save you from the surprise-invoice scenario that a lot of national outfits are known for.
- In-home measure and walk-through. We take every dimension, check the plumbing and electrical routes behind the walls, and note what the Miami Gardens building department will want to see on the plan. Humid coastal air also means we factor in under-counter and vent placement for moisture, not just appliances.
- Layout options and sightlines. We’ll draw two or three layouts using the working triangle – sink, range, fridge – and show you the trade-offs. Aisle widths of 42 inches versus 36 inches, an island versus an L, a pantry cabinet versus a swing-out corner. You pick from real options, not from a catalog page.
- Materials and allowance worksheet. Cabs, counters, backsplash, lighting, and hardware all get a written allowance. We install premium name-brand lines, including KraftMaid cabinets and Cambria quartz counters, so you can look up the exact product before you sign. No mystery brands off a van.
- Permit and plan review. When the layout moves plumbing, gas, or load-bearing walls, we pull the permit and sit with the inspector. The permit inspector works for you, not for us, which is exactly why we like the process.
- Order, schedule, and build with written change orders. Any scope change, any added outlet, any “while we’re in there” gets a written change order before the work touches your job. No end-of-project invoice surprises.
- Final walk and the 90-Day Done Right Promise. When we finish, we walk the room together and mark anything that needs adjusting. Then we back the finished work with the 90-Day Done Right Promise, in writing on every contract. One call brings us back.
Want the bigger picture before you commit? Our Kitchen Remodeling in Miami Gardens page lays out the full scope, and our home page covers the rest of what Barrett & Sons does.
Kitchen Design & Layout Pricing in Miami Gardens
Design and layout for a Miami Gardens kitchen typically runs $1,200 to $4,500 for the drawing and planning phase on its own. If design is bundled into a full remodel, most of that cost rolls into the project and the standalone number drops. Here are the honest line-item ranges we quote on this part of the work:
| Line item | Typical range |
|---|---|
| Cabinet layout and elevation drawings | $450 – $1,400 |
| Kitchen permit (when plumbing, gas, or walls move) | $250 – $650 |
| Allowance for cabinets (KraftMaid or comparable) | $6,000 – $18,000 |
| Allowance for quartz counters (Cambria or similar) | $3,200 – $7,800 |
| Lighting and electrical layout allowance | $800 – $2,200 |
| Design credited against a signed full remodel | Up to $1,200 back |
What pushes the number up: moving a load-bearing wall, relocating the gas line, custom corner cabinets, or a pantry build-out you didn’t plan for. What keeps it down: keeping the sink and range where they are, standard cabinet depths, and doing the layout in one room instead of an open-plan rework.
A few plain facts on our pricing:
- Free second opinion on any written estimate you’ve already been given, from any contractor. Bring it to us and we’ll tell you where the numbers look thin.
- No trip charge inside the county for the initial visit, including Miami Gardens, Opa-locka, Hialeah, and North Miami.
- $40 off any repair over $200 if we’re already out there and you want a small fix bundled in.
- Permanent 10% senior and veteran discount on every job, stated up front on the written estimate.
If you’re also looking at the roof, windows, or an addition, our roofing, windows and doors, and home additions and ADU pages show what those cost, and a lot of Miami Gardens customers end up bundling layout changes with a window or door upgrade so the whole floor plan breathes better.
Frequently Asked Questions
Do I really need a separate design phase, or can I just pick cabinets and go?
You need a layout before you order a single cabinet, even if you skip the formal drawings. Cabinet dimensions and door swings are fixed, so a mistake in the layout shows up six weeks later when the boxes arrive and the island won’t fit the aisle. We always do the layout first, then the order. Call (844) 797-8316 for a free estimate on the design phase.
Can kitchen design and layout open up a galley to my living room here in Miami Gardens?
Often yes, and it’s one of the most common requests we get in Miami Gardens homes built in the 1950s through 1980s. Whether a wall can come out depends on whether it’s load-bearing, which we confirm during the walk-through and then with a structural check and a permit if needed. The inspector’s sign-off is the final word. Call us for a look before you assume the wall is off-limits.
How long does the design and layout phase take before construction starts?
Plan on two to four weeks for design, layout, materials selection, and the permit review, depending on whether the plan touches plumbing or load. Cabinet lead times then add a few weeks on top. We give you a schedule in writing before we start and update it if anything shifts. For an exact timeline on your kitchen, call for a free estimate.
Can you fix a bad layout from a previous remodel without a full gut?
Yes, and it’s more common than you’d think in Miami Gardens, where a lot of kitchens were “updated” in the last fifteen years without a real layout plan. Sometimes shifting a fridge six inches and trimming a cabinet run fixes it. Sometimes the layout itself was the problem. We’ll tell you which one you’re dealing with, honestly, before we quote. Call (844) 797-8316, and a live person will answer.
How much does kitchen design and layout cost in Miami Gardens?
Design and layout on its own runs about $1,200 to $4,500, and a good chunk of that is credited back when you sign a full remodel with us. Cabinets and counters are the big variables and they’re quoted as written allowances, not vague promises. Call for a free, no-pressure estimate and an exact number for your kitchen.
Do you pull a permit for kitchen layout work?
We do, any time the layout moves plumbing, gas, or a load-bearing wall. Permits and inspections are included on every eligible job, and the inspector signing the plan is a good thing for you, not a headache. If anyone tells you a permit is optional on a job like that, get it in writing and then call us for a free second opinion.
Can you help with materials selection without pushing brands?
We install premium lines we can name and you can verify – KraftMaid cabinets, Cambria counters, and, when the layout adds an exterior or glass-panel door, Therma-Tru and Mr-Glass. You get a written allowance and you choose from there. Call us and we’ll walk you through options at an actual price.
Kitchen design and layout in Miami Gardens is heavy on decision-making, light on drama, and best done before anyone picks up a hammer. We’ll sit at your table with a tape measure, a notepad, and a live answer to every question you’ve got. Call (844) 797-8316 for a free estimate – we answer the phone, we put the scope and every allowance in writing, and we stand behind the finished work with the 90-Day Done Right Promise.
Written by the team at Barrett & Sons Construction Miami Gardens, serving Miami Gardens.