
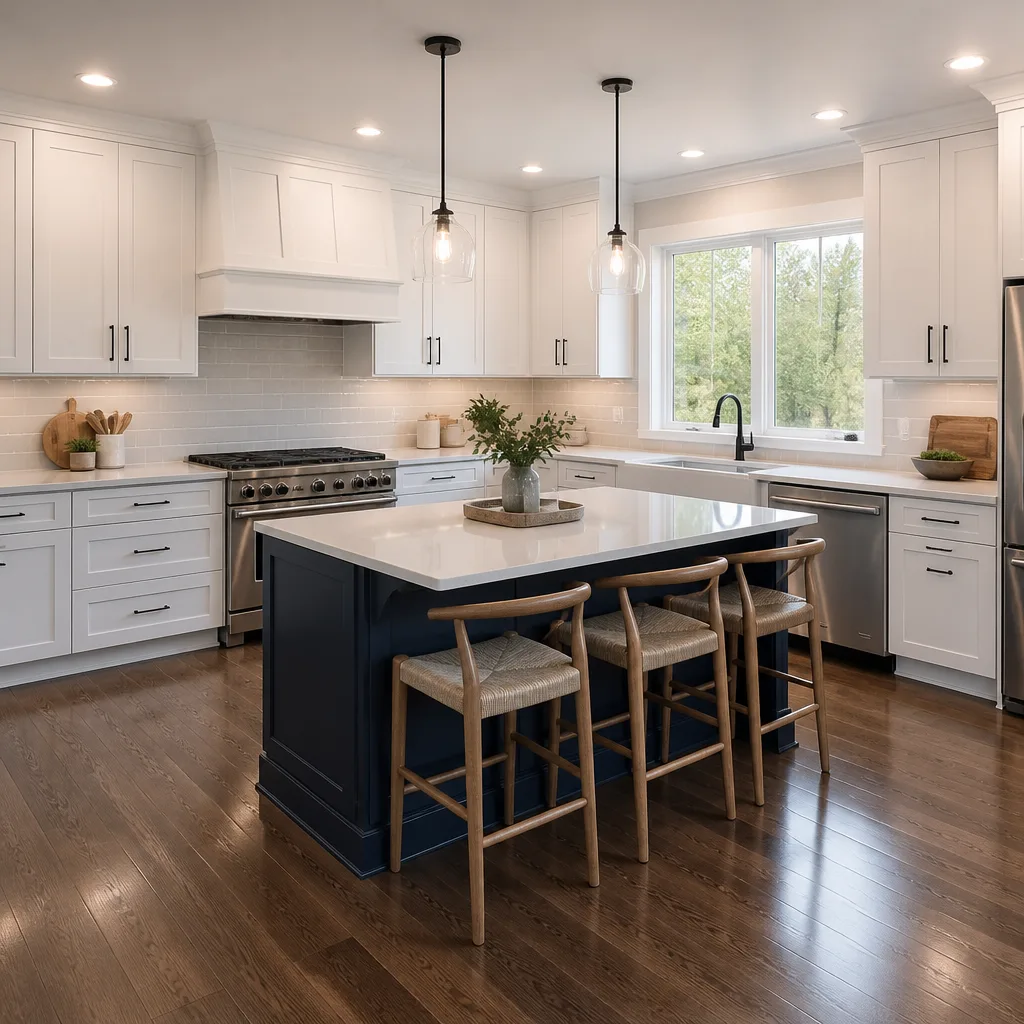
 Kitchen remodeling
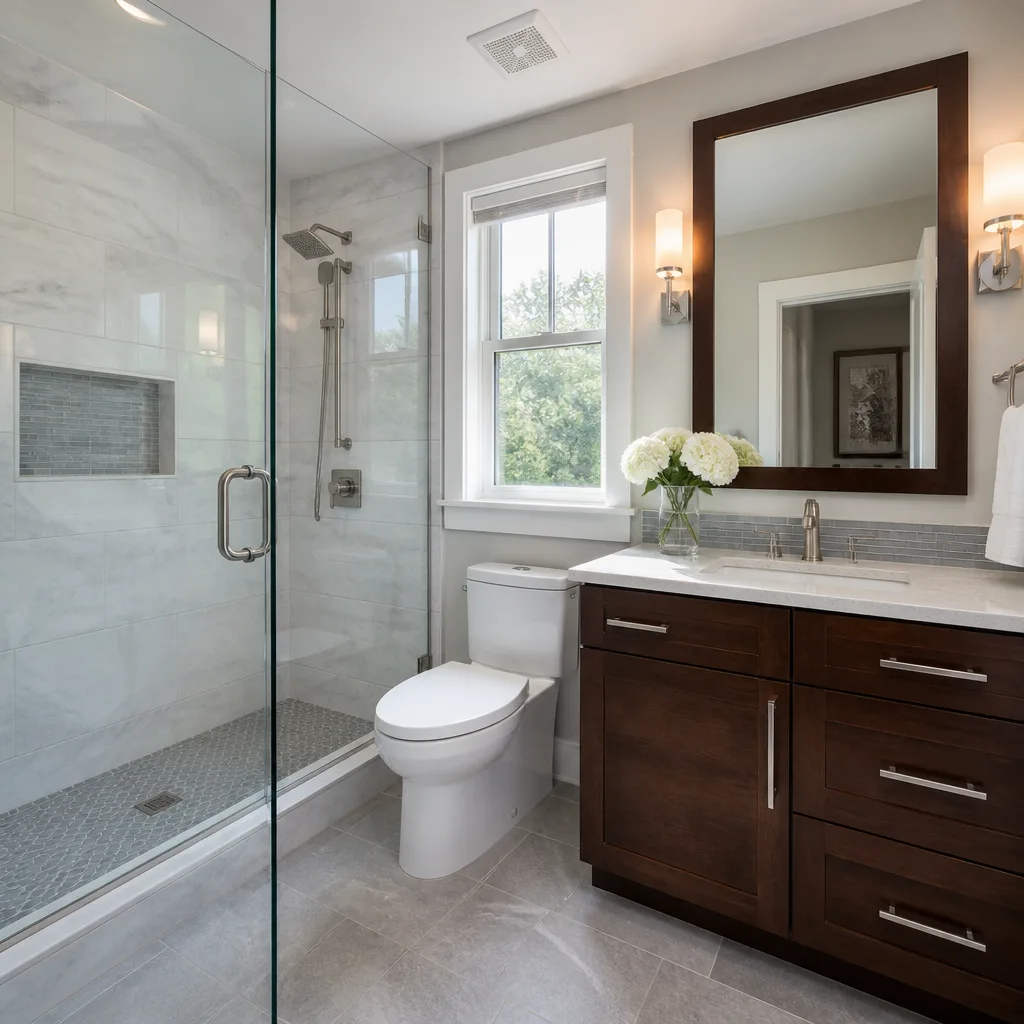 Bathroom remodeling
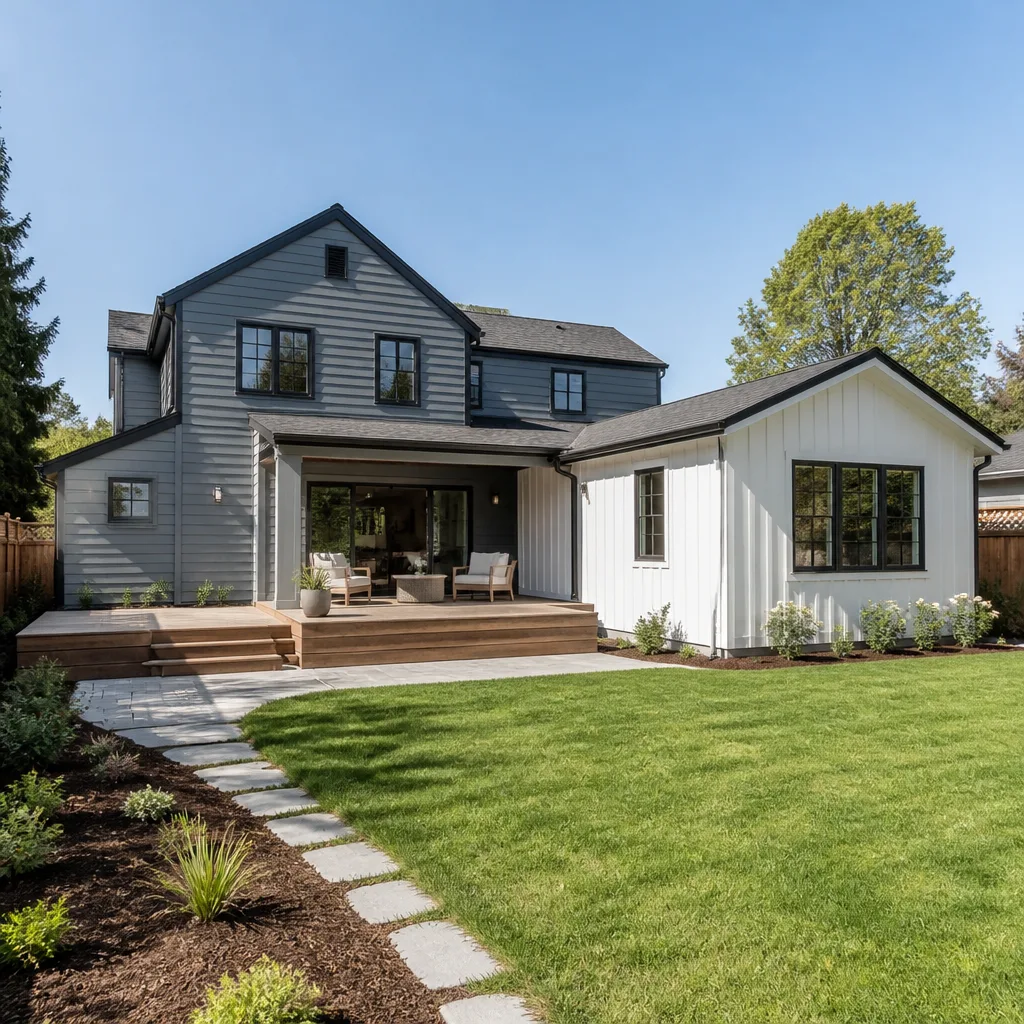 Home additions & ADU
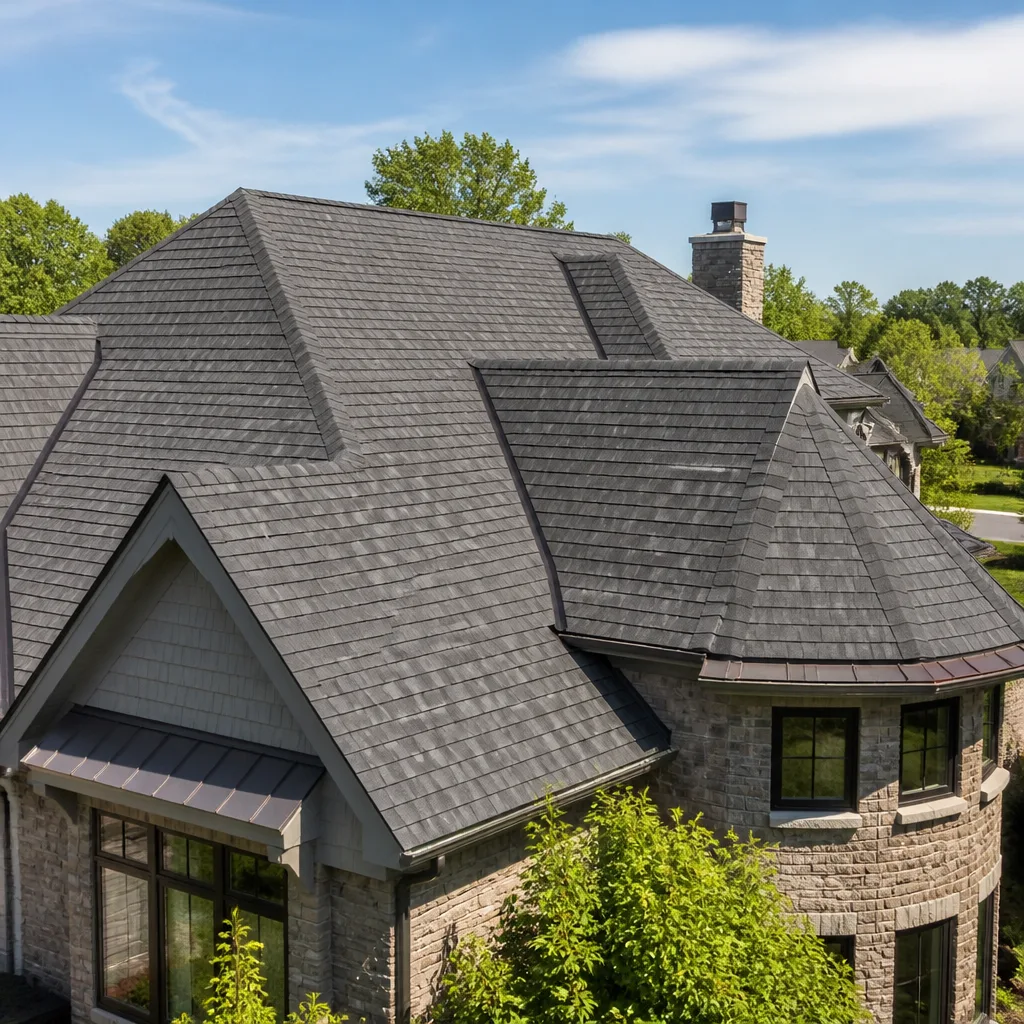 Roofing
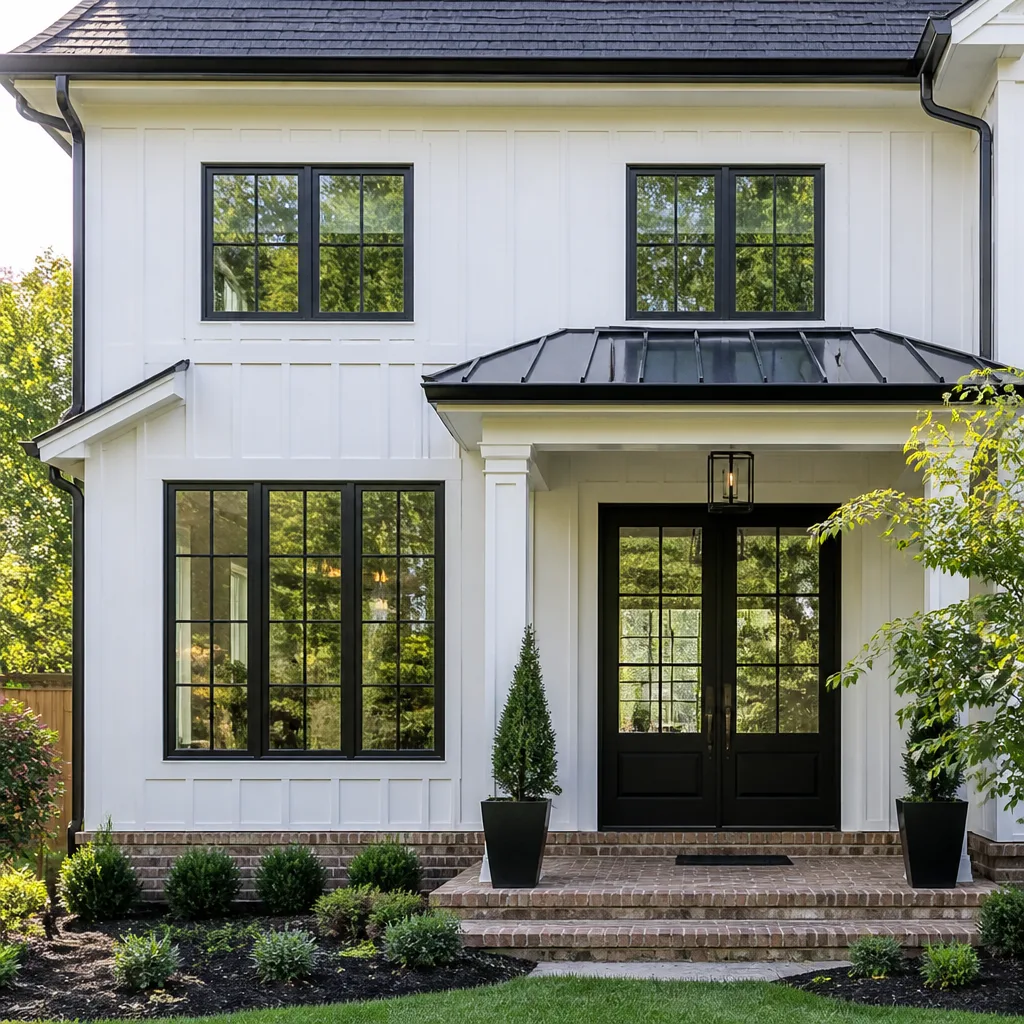 Windows & doors
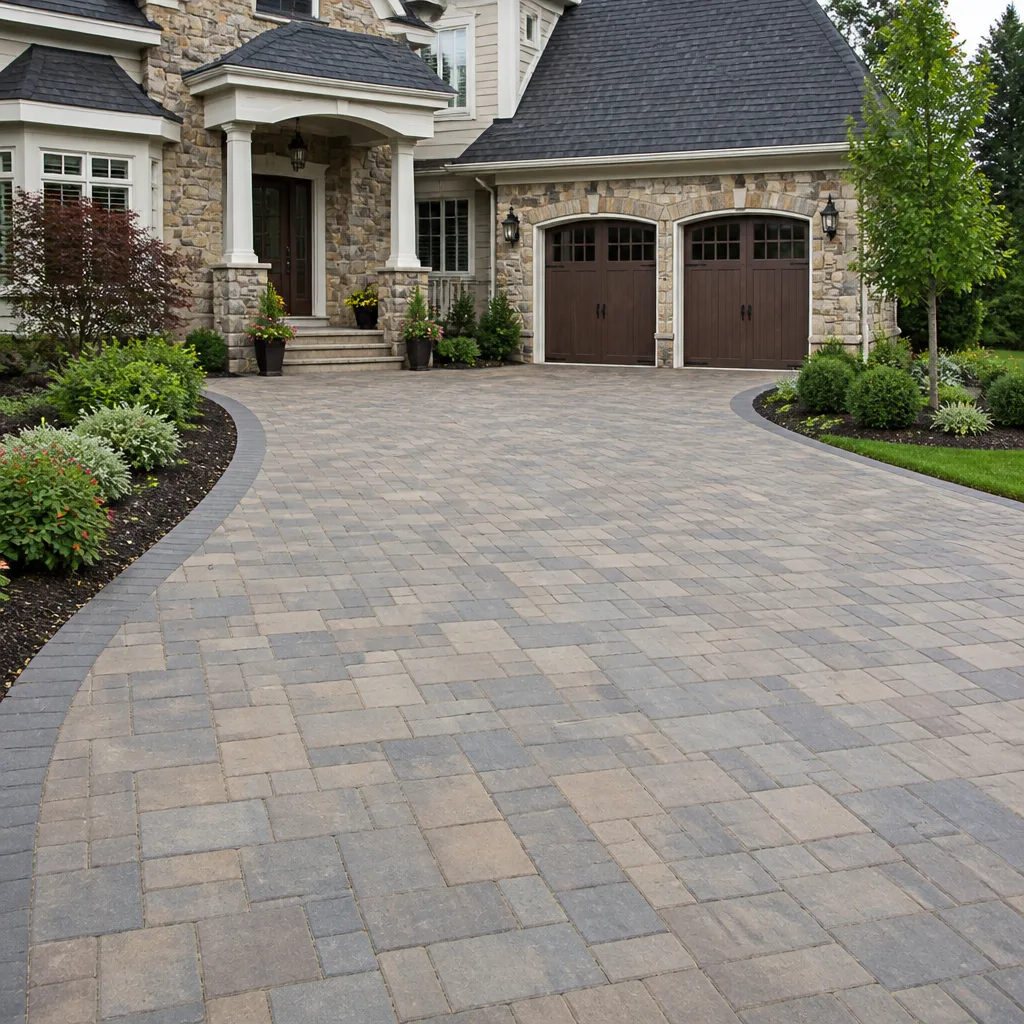 Driveway & pavers
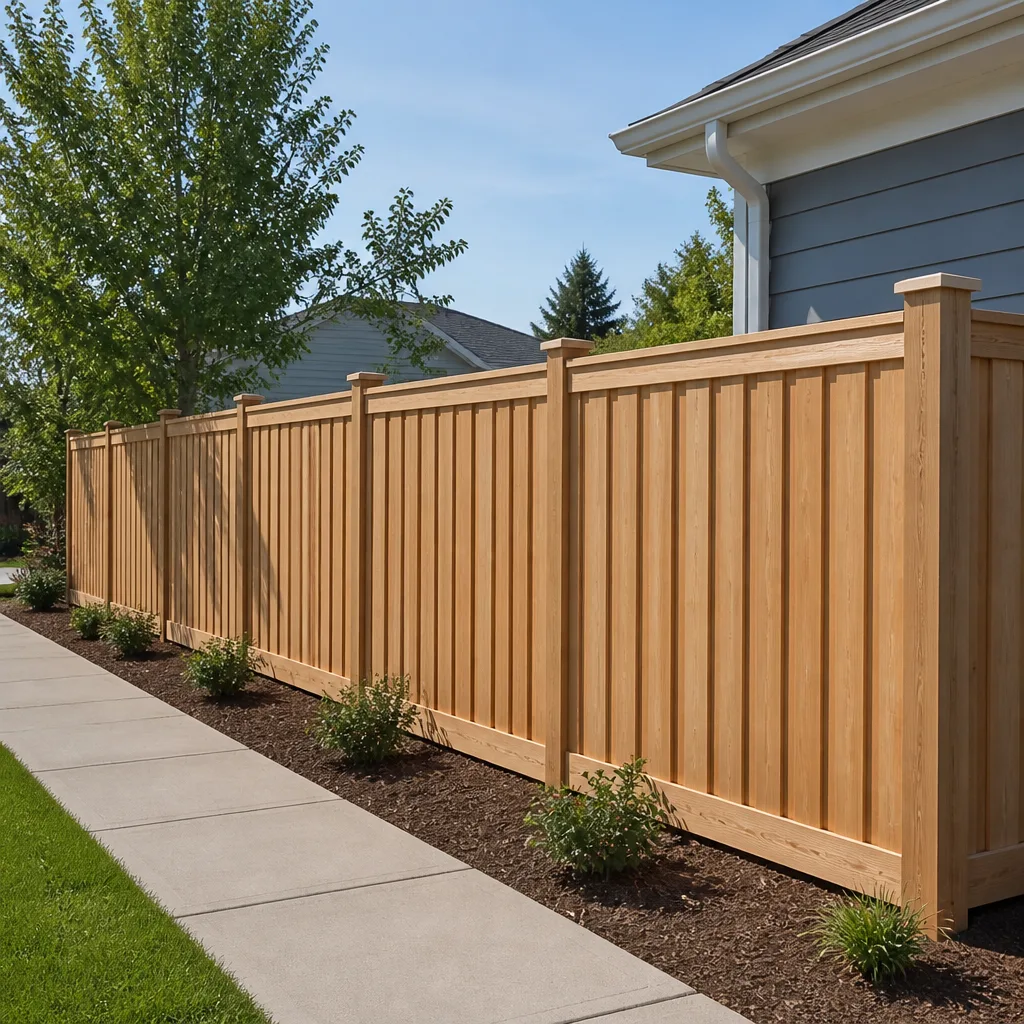 Fence
Free written scope consultation - allowances, timeline, and change-order rules on paper before a single trade is scheduled
Styles & brands we work with
- Kitchen remodeling
- Bathroom remodeling
- Home additions & ADU
- Roofing
- Windows & doors
- Driveway & pavers
- Fence
See the difference
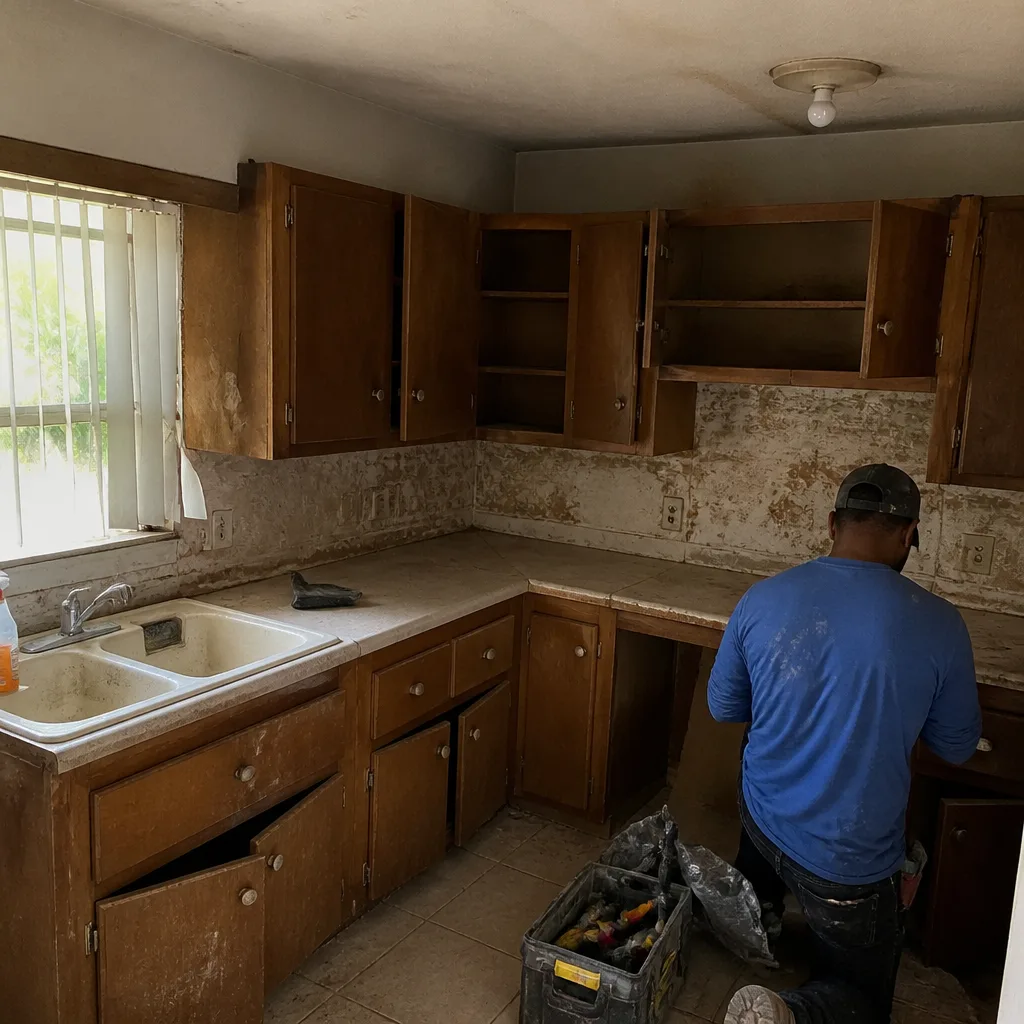 Before
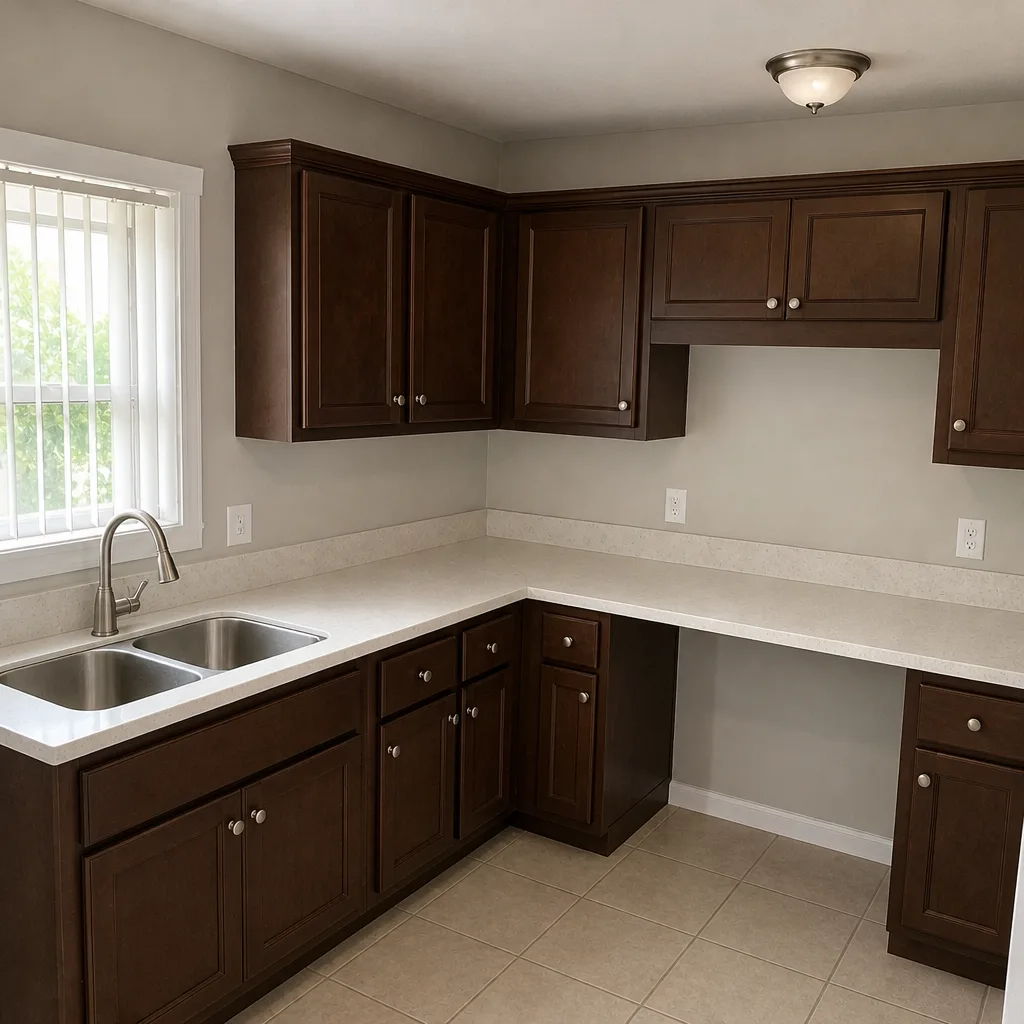 After
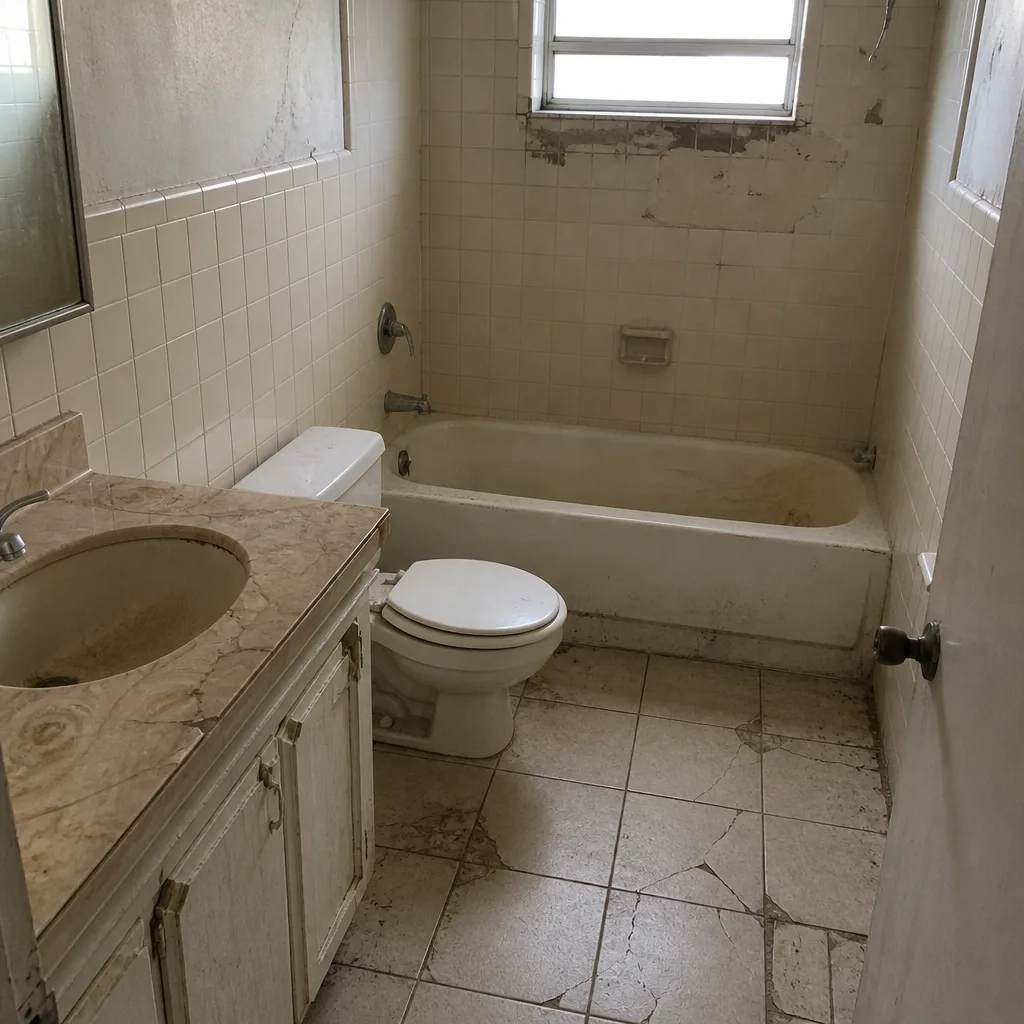 Before
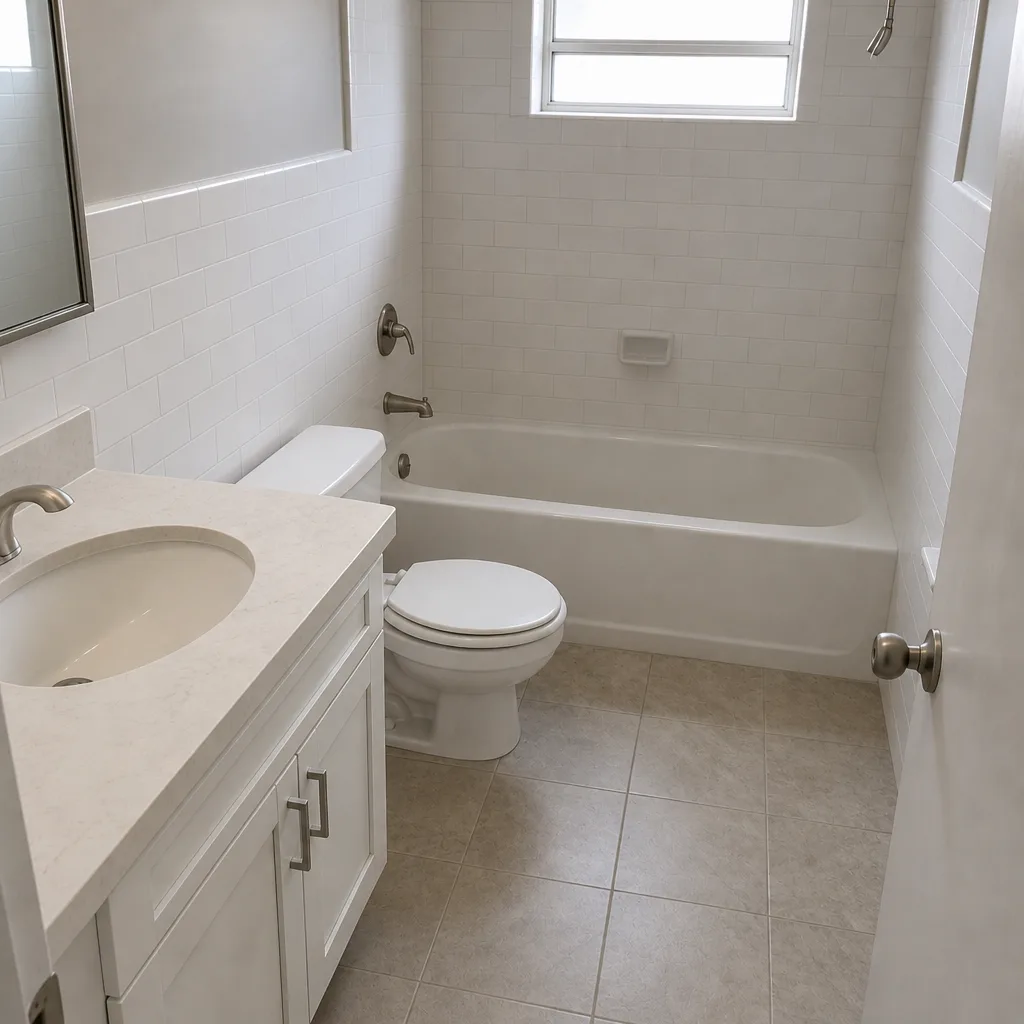 After
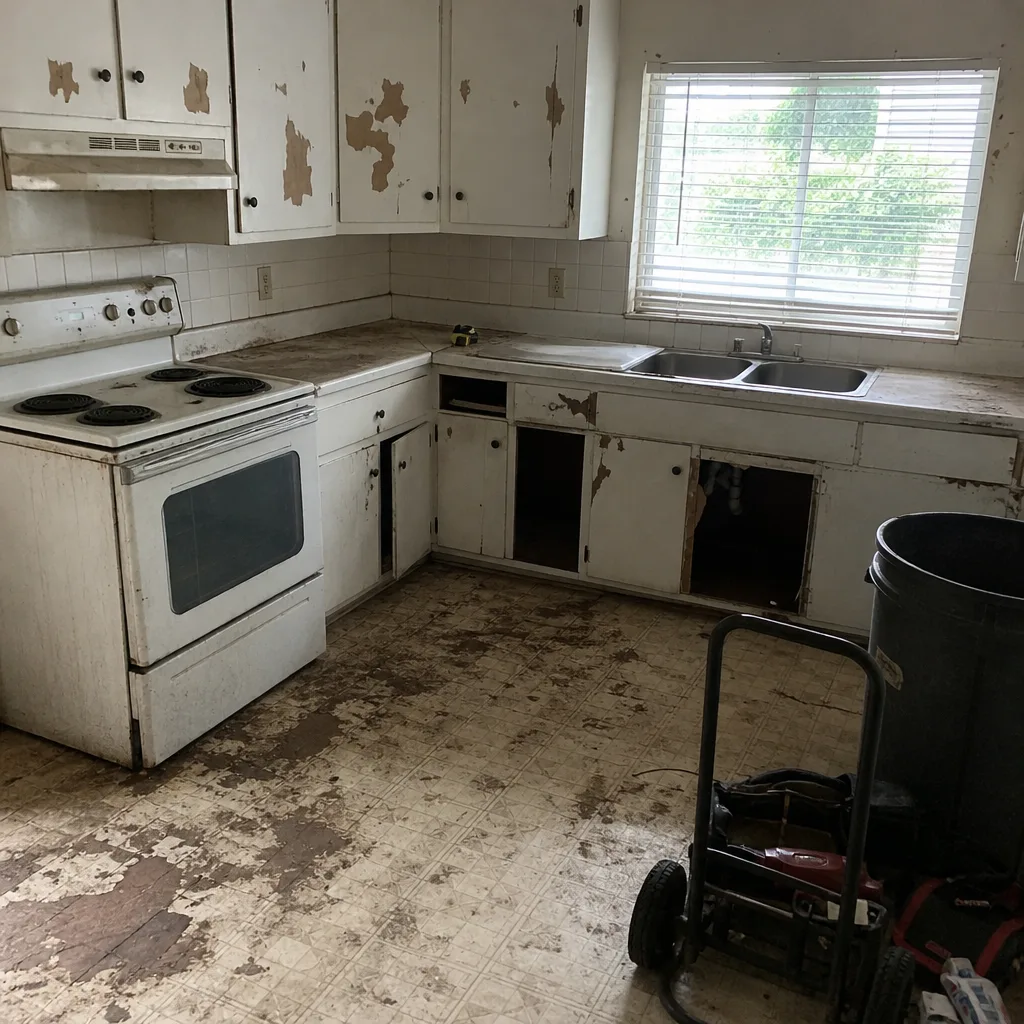 Before
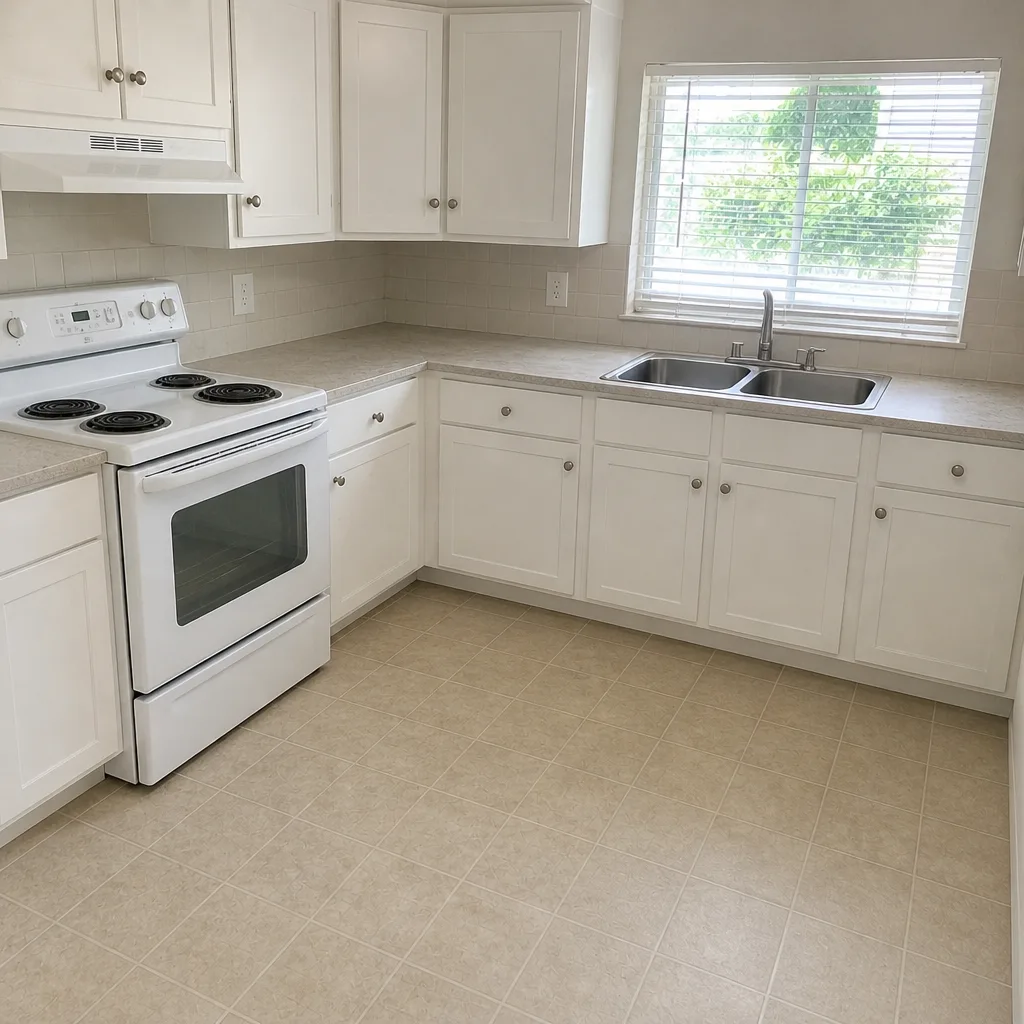 After
Attached vs Detached ADU in Miami Gardens: Which One Fits Your Lot and Your Budget?
Choose an attached ADU unless your lot is wide enough to carry a fully independent structure. For most Miami Gardens homeowners, converting an existing carport or single-car garage into an attached unit is the faster, cheaper path, because the CBS block walls and slab you already own can satisfy a large share of the wind-load and foundation requirements. A detached unit means building a second continuous load path from the ground up in a high-velocity hurricane zone, and that work is rarely small. If you’re weighing both, call (844) 797-8316 and we’ll walk your property before you spend a dollar on drawings.
Here’s why that recommendation holds in this city specifically. Miami Gardens is a majority-Black, post-1960s suburb where most housing went up between 1960 and 1990, so the work here is dominated by mid-century CBS block homes with stucco exteriors, low-slope or shingle roofs, and original single-pane windows. Those homes often already have a carport or one-car garage that is three walls and a slab. That geometry is the whole conversation.
What the existing block structure buys you
Converting a carport or single-car garage into an attached ADU can cut framing costs by 30-40% compared to building detached from scratch. You aren’t pouring a new foundation footprint, you aren’t framing four walls from nothing, and the permit path is typically shorter because you’re modifying an existing structure rather than creating new impervious area and a new load path. In Norland and Carol City, where the carport slab and existing block knee-wall are common, that head start on wind-load compliance is the difference between a project that pencils and one that doesn’t.
Where detached wins
Detached makes sense when the lot is deep, the existing structure is in poor shape, or you want a unit that can be rented without sharing a wall with the main house. On a wide lot with room to spare behind the home, a detached ADU gives you privacy and a clean separation. But it requires its own continuous load path: a new foundation, new roof-to-wall straps, and impact glazing on every opening. That’s real money, and it’s where the comparison gets honest.
What Miami Gardens Demands From Either Option
Miami Gardens sits in a high-velocity hurricane zone, and the city runs its own building department with strict post-Andrew code enforcement that often differs from Miami-Dade County’s standards. That matters for an ADU in ways it doesn’t for a bathroom remodel. Wind mitigation isn’t a line item you trim; it’s the thing the inspector checks first.
- Continuous load path. A detached unit needs a new foundation, roof-to-wall straps, and impact-rated glazing on every opening. An attached conversion may already satisfy part of that through the existing CBS walls and tie-downs, depending on condition.
- Impact glazing. Windows and doors on either unit need to meet the wind-borne debris requirements. We install CGI and ES Windows products on these jobs because the ratings are documented and easy for the inspector to verify.
- Moisture management. Porous CBS walls in a hot, humid subtropical climate hold water. Stucco, flashing, and interior vapor control have to be detailed correctly or you’ll be chasing mold within a season.
- Setbacks. Rear and side-yard setback math can make a detached ADU infeasible on narrower lots. An attached unit that uses the main home’s existing footprint sidesteps that math entirely, which keeps the project viable where a detached unit simply would not be.
What we check before we quote either one
Before we put a number on paper, we assess the existing CBS structure: wall condition, roof-to-wall connections, slab integrity. This is the part most homeowners don’t see coming. Discovering a cracked slab or corroded strap during demolition on a detached build is a written change order conversation, not a surprise invoice at the end. We’d rather find it during the walk-through than during framing.
Attached vs Detached ADU: Side-by-Side Comparison
| Factor | Attached (garage/carport conversion) | Detached (new structure) |
|---|---|---|
| Foundation | Existing slab, often reusable | New foundation required |
| Framing cost | 30-40% lower, reuses block walls | Full new framing |
| Wind-load path | Existing walls may already meet part of code | Independent continuous load path required |
| Setback exposure | Uses main home footprint, minimal setback math | Full rear/side-yard setback review |
| Permit timeline | Typically shorter | Longer, new structure review |
| Privacy / rental separation | Shares a wall with main home | Fully separate unit |
| Typical cost range | $35,400-$94,400 (garage conversion) | $106,200-$259,600 (ADU construction) |
How Much Does an Attached vs Detached ADU Cost in Miami Gardens?
An attached garage conversion in Miami Gardens typically runs $35,400-$94,400, while a detached ADU runs $106,200-$259,600. The gap isn’t marketing; it’s foundation, framing, and the independent wind-load path the detached unit has to carry on its own. For the full range of what an attached unit involves, see our Home Additions & ADU in Miami Gardens page.
Here’s how those line items break down for a Miami Gardens project:
- Garage conversion (attached ADU): $35,400-$94,400
- Detached ADU construction: $106,200-$259,600
- Home addition (attached, above-grade): $53,100-$153,400
- Impact window installation (either unit): $9,440-$29,500
- Window replacement (standard): $5,310-$17,700
- Roof replacement (detached unit needs its own): $9,440-$23,600
Those are market-calibrated ranges, not a bid. The exact number depends on your slab condition, the strap and tie-down condition on the existing walls, how many openings need impact glazing, and whether the carport has a knee-wall to work with. We quote after we’ve looked, and every scope, allowance, and price change arrives in writing before work happens.
Why Homeowners in Miami Gardens Choose Barrett & Sons for ADU Work
Barrett & Sons Construction Miami Gardens is the owner-operated alternative to the national outfit that quotes one price on the phone and shows up with another. We pull permits and get inspections signed on every eligible job, because the inspector works for you, not for us. Our technicians have up to 28 years of experience, and the crews carry the Barrett & Sons name and are background-checked and uniformed on every visit.
Every scope change goes on paper first, because an allowance that isn’t on paper is a surprise waiting for a date. And every completed ADU, attached or detached, is backed by the 90-Day Done Right Promise: if the conversion leaks, the door doesn’t seal, or the HVAC isn’t right, Tom comes back and makes it right, one call, no argument about whose fault it is. If you’ve been burned by a company that handed you a different bill at the door, this is the part that matters. For the broader scope of what we build, start at our home page, browse Home Additions & ADU work, and check nearby services for Miami Gardens homeowners.
FAQs
Attached is usually better in Miami Gardens when you already have a carport or single-car garage, because the existing CBS walls and slab can satisfy part of the wind-load requirements, keeping costs and the permit timeline lower. Detached is better when your lot is wide, the existing structure is beyond saving, or you want a fully separate unit. Call (844) 797-8316 for a walk-through before you decide.
Yes, carport conversions are common in Norland and Carol City, and the slab and block knee-wall often give you a head start on wind-load compliance. The catch is that every opening needs impact glazing and the roof-to-wall connections have to be inspected and upgraded where they’re corroded. We assess all of that before quoting. Call (844) 797-8316 for a free second opinion on any written estimate you already have.
A detached ADU in Miami Gardens typically runs $106,200-$259,600, driven mostly by the new foundation and independent continuous load path the high-velocity hurricane zone requires. Setback rules can also rule out a detached unit on narrower lots, which is why we check lot geometry before designing either option. Call (844) 797-8316 for a written range based on your property.
Yes, an ADU requires a permit in Miami Gardens, and the city’s building department enforces post-Andrew wind-mitigation code that often differs from Miami-Dade County standards. Every eligible job we take includes permits pulled and inspections signed, and we won’t start until the paperwork is in hand. Call (844) 797-8316 to talk through the permit path for your project.
If you’d rather have it looked at, Barrett & Sons Construction Miami Gardens offers a no-pressure assessment in Miami Gardens. We’ll walk your lot, check the existing structure, and tell you honestly whether attached or detached makes more sense. Call (844) 797-8316 for a free estimate.
Written by the team at Barrett & Sons Construction Miami Gardens, serving Miami Gardens, FL.