
Last updated November 17, 2026
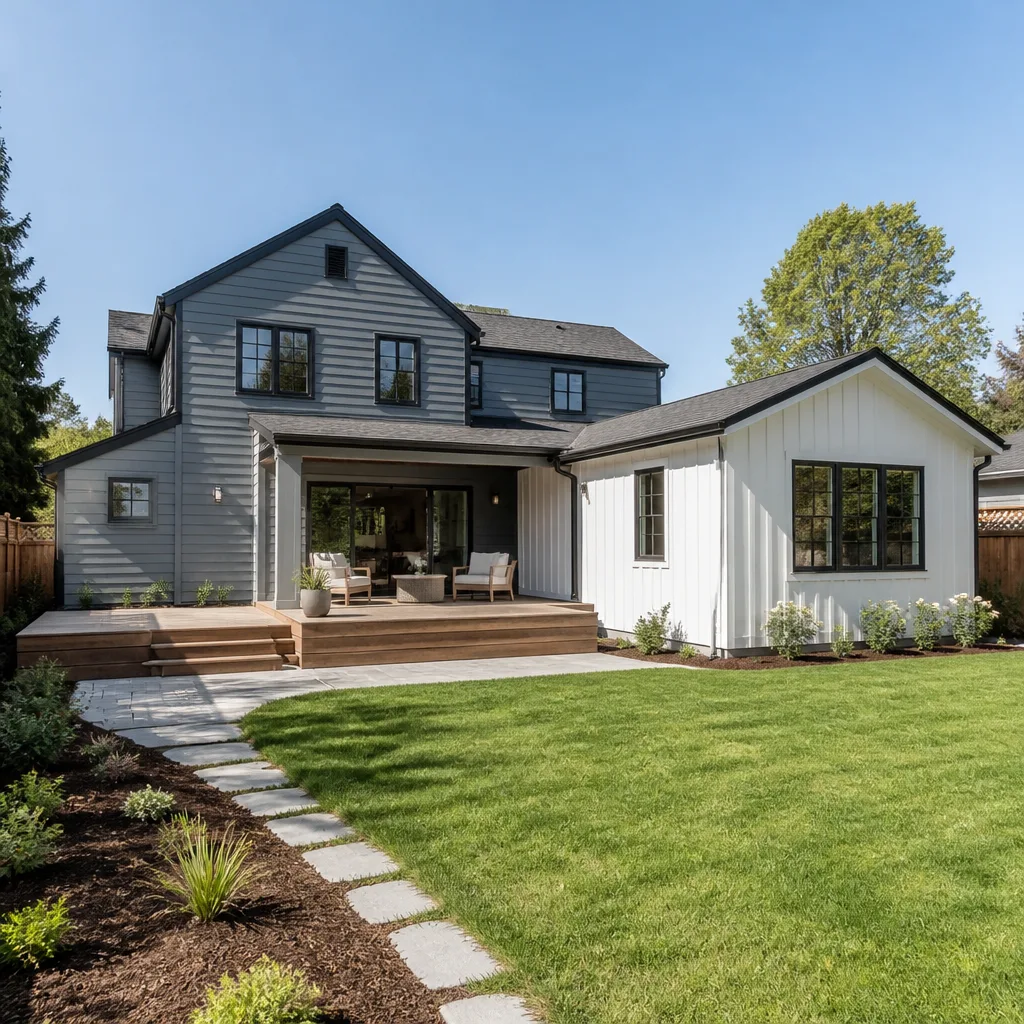 Home additions & ADU
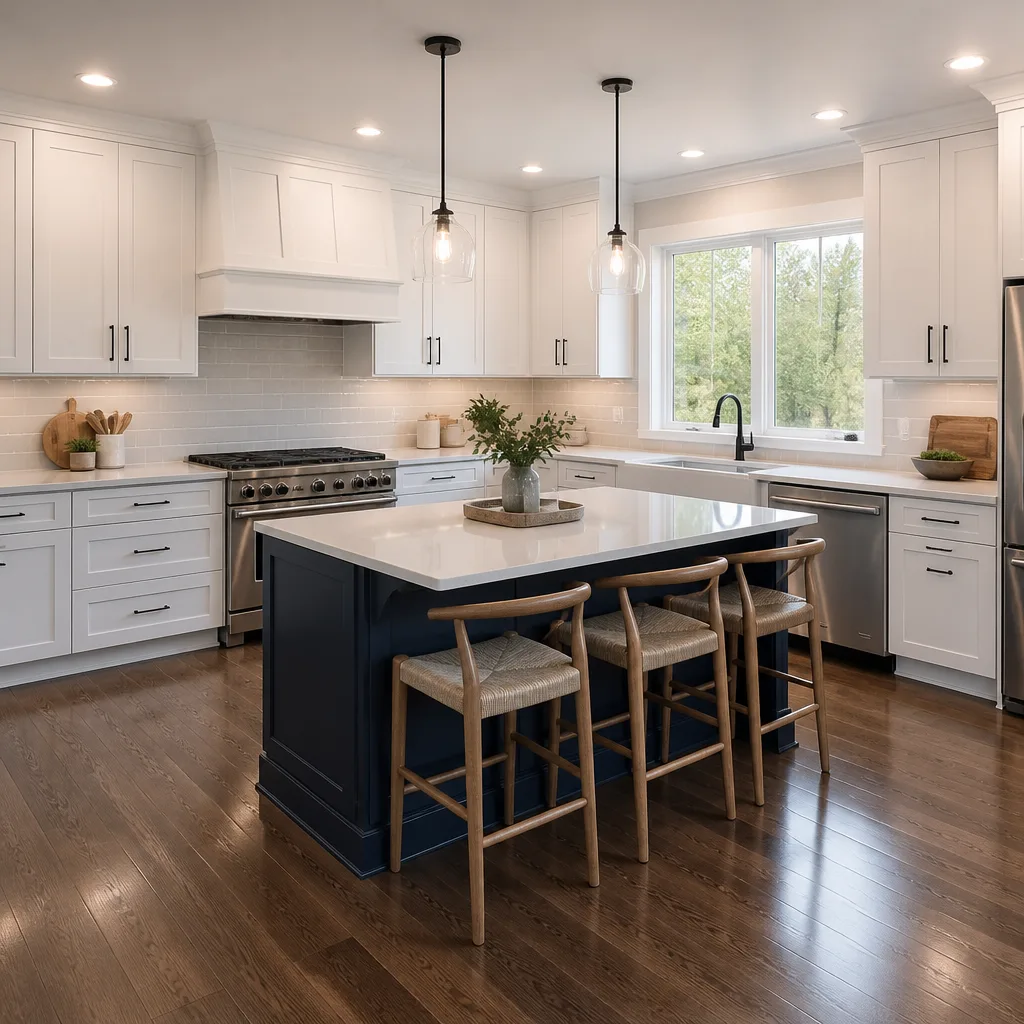 Kitchen remodeling
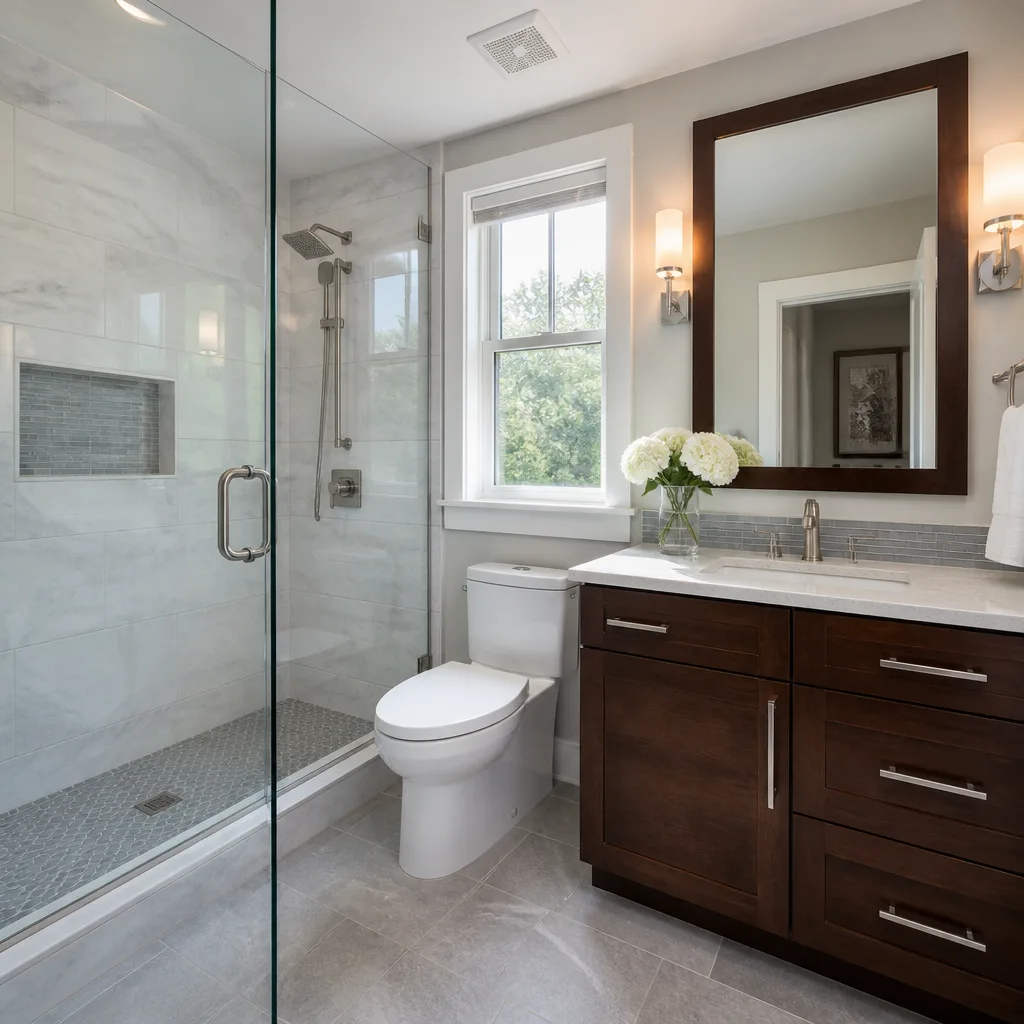 Bathroom remodeling
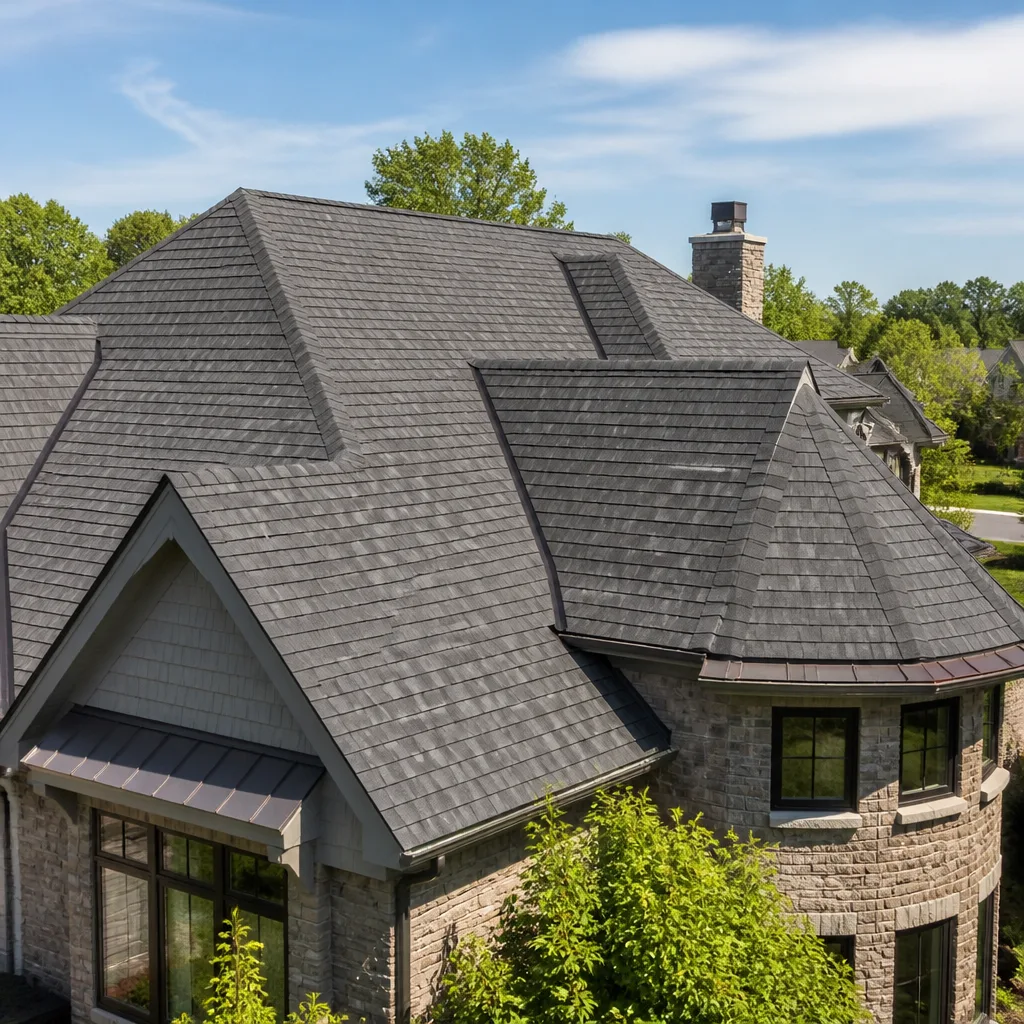 Roofing
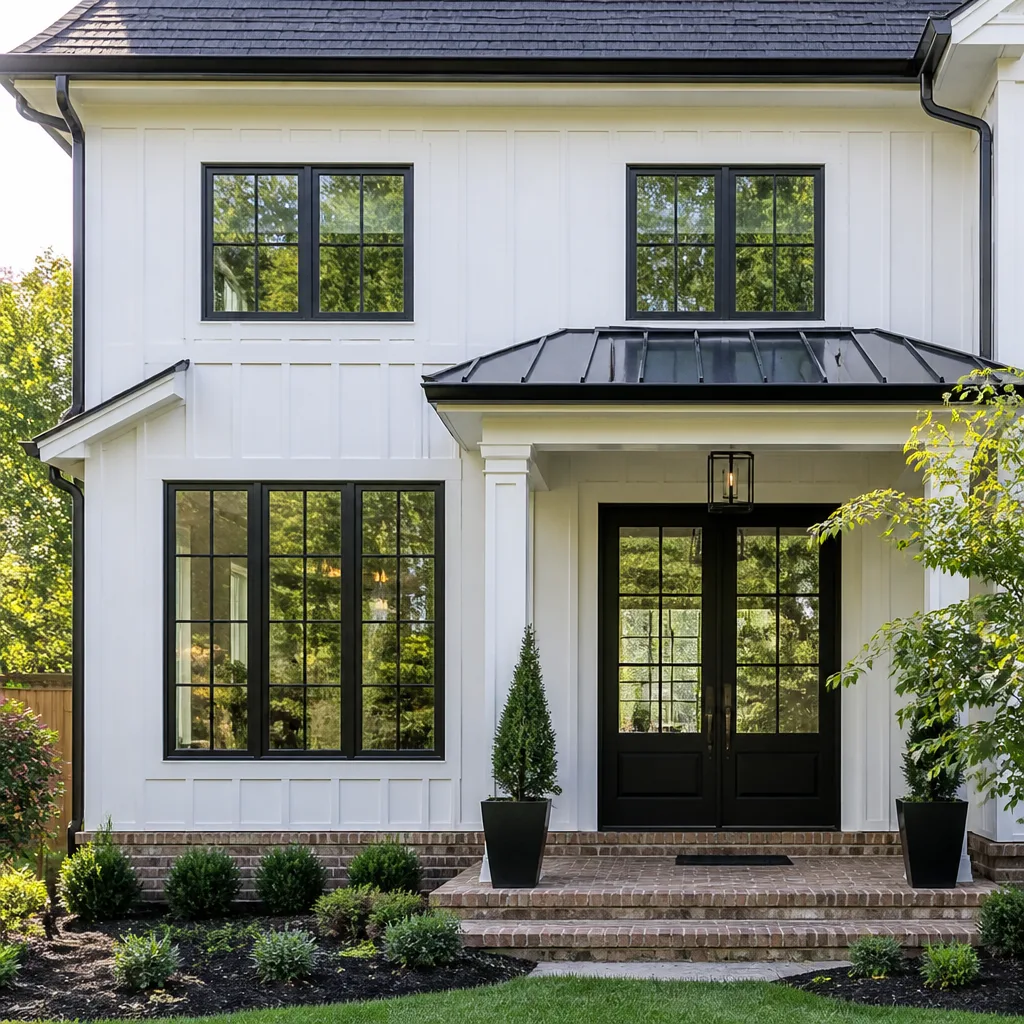 Windows & doors
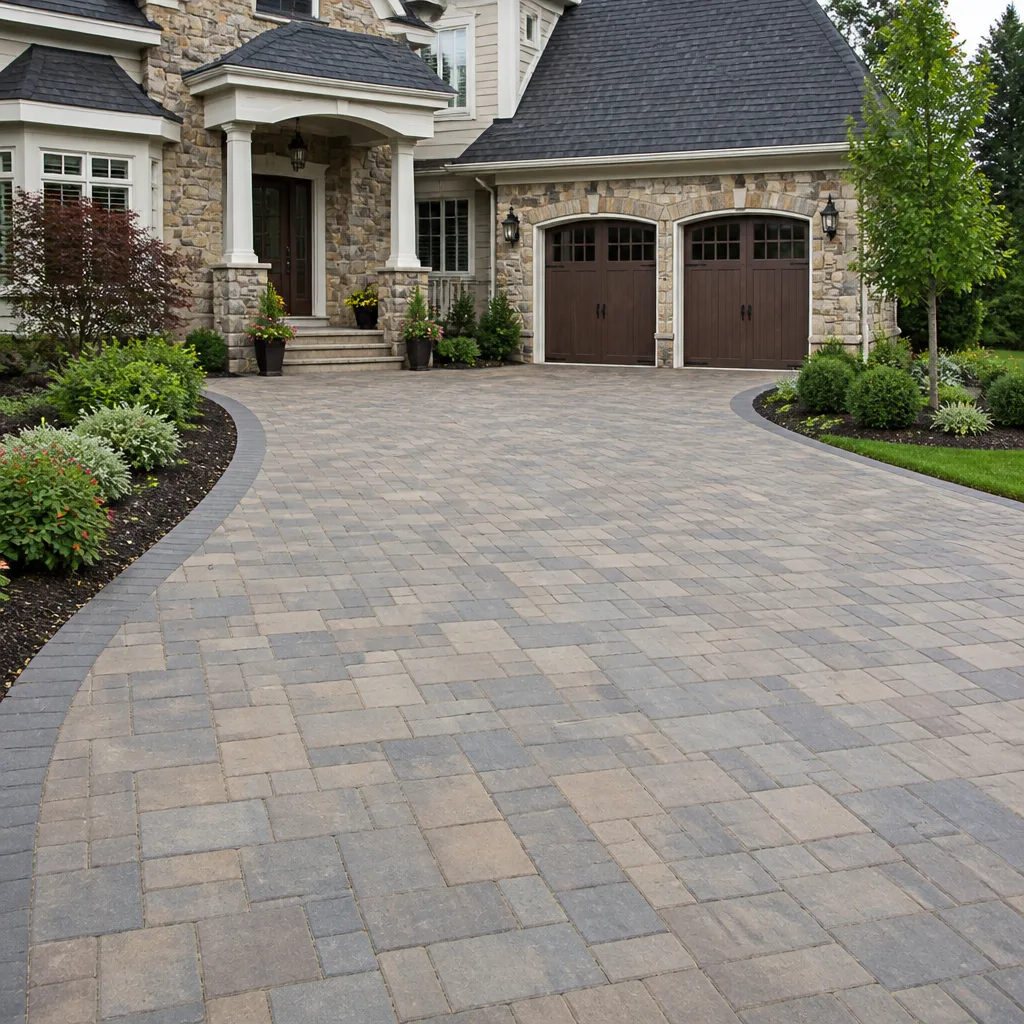 Driveway & pavers
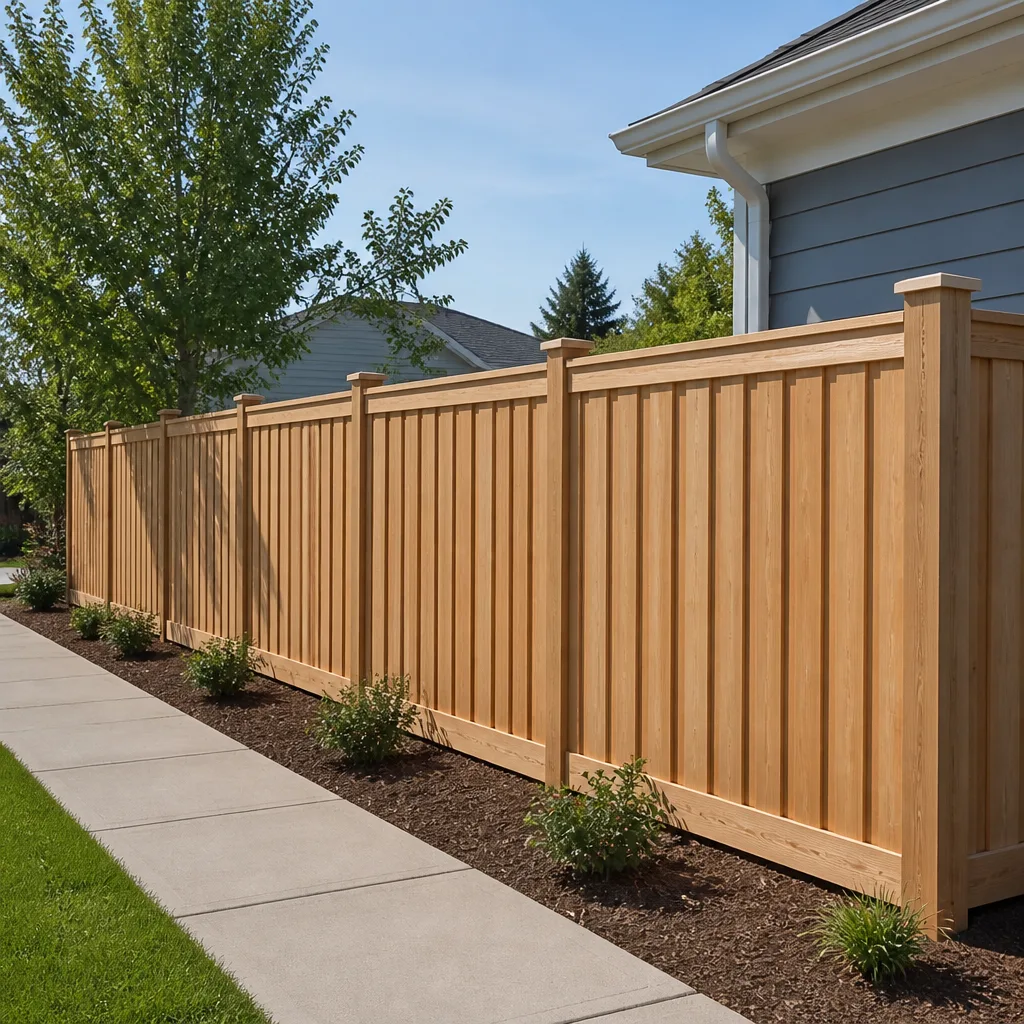 Fence
Free written scope consultation - allowances, timeline, and change-order rules on paper before a single trade is scheduled
The Complete Home Additions & ADU Guide for Miami Gardens Homeowners
Miami Gardens sits inside Miami-Dade County but runs under its own municipal zoning code. That single fact trips up more out-of-area builders than anything else we see. A plan that sailed through review in Miramar or Pembroke Pines can land on a Miami Gardens desk and come back marked up for a full redesign – different lot coverage math, different setbacks, different rules for what counts as a second dwelling unit. Add Miami-Dade’s flood elevation requirements on top and you have three layers of regulation that have to agree before you pour a footing. This guide walks through the local rules first, then the money, so you can collect bids without getting talked into something the City won’t approve.
Quick Answer
A home addition or ADU in Miami Gardens is buildable on most standard residential lots, but approval depends on three separate layers: City of Miami Gardens zoning (setbacks, lot coverage, occupancy), Miami-Dade County building inspections, and FEMA flood elevation rules for the Zone AE areas that run through much of the city. Budget roughly $210 to $340 per square foot for hard costs, then add 15 to 25 percent for soft costs like permits, engineering, and impact fees. The single biggest schedule risk is submitting a design that ignores Miami Gardens’ own code because it passed somewhere else.
Styles & brands we work with
- Kitchen remodeling
- Bathroom remodeling
- Home additions & ADU
- Roofing
- Windows & doors
- Driveway & pavers
- Fence
Table of Contents
- What Miami Gardens’ ADU rules actually allow
- City permitting vs. Miami-Dade inspections: two tracks, not one
- How flood elevation changes your foundation and floor height
- What an addition or ADU costs in Miami Gardens
- Design choices that add square footage without triggering the expensive code thresholds
- The step-by-step approval process
- Common mistakes to avoid
- Frequently asked questions
What Miami Gardens’ ADU Rules Actually Allow
Miami Gardens allows accessory dwelling units on qualifying single-family lots, but the approval hinges on how your parcel is zoned and how much of it is already covered by roof, pavement, and impervious surface. The city measures lot coverage strictly, and an ADU footprint plus a new driveway can push a lot past the limit even when the unit itself looks modest on paper.
Here’s what to confirm before you sketch anything:
- Zoning district. Your parcel’s district determines whether an ADU is permitted at all and whether it can be attached or must be detached. Two lots on the same block can land in different districts.
- Lot coverage limits. Total impervious coverage – house, ADU, driveway, patios, sheds – counts toward the cap. A lot that already has a wide concrete driveway has less room than the raw square footage suggests.
- Setbacks. Miami Gardens’ own front, side, and rear setbacks apply, and rear-yard placement for a detached ADU usually comes down to a few feet of margin.
- Owner-occupancy. Occupancy rules attach to ADU approvals, and how they’re applied depends on the district. This is one of the first questions to put to the city planner assigned to your address.
- Height and story limits. A two-story addition changes the height calculation and can trigger additional review that a single-story bump-out avoids.
We’ve watched homeowners in the Norland area spend $4,000 on a design before anyone checked the lot coverage math. The plan was fine. The lot wasn’t. Check the parcel first, then design.
City Permitting vs. Miami-Dade Inspections: Two Tracks, Not One
This is the part that surprises almost everyone. The City of Miami Gardens reviews and issues your building permit, but the inspections that sign off on the actual construction run through Miami-Dade County’s building department under the countywide permitting framework. These are two separate approval tracks, and a job isn’t legal until both are satisfied.
In practice, the sequence looks like this:
- Zoning review with the City. Confirms setbacks, lot coverage, height, and ADU eligibility. Nothing else moves until this clears.
- Plan review and permit issuance. Structural, architectural, mechanical, electrical, and plumbing plans get reviewed together. This is where most delays happen, usually because a plan set is missing a survey or an elevation certificate.
- County inspections during construction. Foundation, framing, rough-in, insulation, and final inspections. Each one has to pass before the next stage gets covered up.
- Certificate of Occupancy. The finish line. No legal use of the space until this is issued.
Homeowners sometimes get told permits are “optional” for an addition or an ADU. They aren’t. An unpermitted addition in Miami Gardens becomes a problem the day you sell, the day you insure, and the day a storm opens up the roof. The permit inspector works for you, not for the contractor – that’s the whole point of the system. We pull permits and get inspections signed on every eligible job, because a signed inspection record is the only proof that the work behind your drywall is what it claims to be.
How Flood Elevation Changes Your Foundation and Floor Height
Much of Miami Gardens falls inside FEMA Zone AE, where a Base Flood Elevation (BFE) is published for the area and construction has to meet it. For an addition or ADU, that usually means one of two paths: elevate the finished floor above the BFE with fill or a stem wall, or design a foundation that meets the floodplain requirements for the structure type. Which one you get depends on the elevation certificate for your lot and the flood provisions the county applies.
Why this matters in real numbers: raising a finished floor 18 inches above grade changes your step counts, your door heights, your HVAC placement, and often your roof pitch to keep the proportions right. It also adds fill, grading, and sometimes a small retaining edge to the budget. A contractor who prices a Miami Gardens addition off a template built for a Broward County slab will miss every one of those line items.
Two practical checks before you go further:
- Pull the elevation certificate for your parcel. If one doesn’t exist, it needs to be created – that’s a surveyor’s job and it takes time.
- Check whether your lot has any historical flooding. Streets near the Snake Creek Canal corridor and low-lying blocks in the western part of Miami Gardens see standing water in heavy summer storms, and that history tells you something about how high the finished floor needs to sit.
Floodplain compliance isn’t optional and it isn’t a technicality. It’s the difference between a legal addition and one that can’t be insured properly.
What an Addition or ADU Costs in Miami Gardens
Most guides quote hard costs and stop there. That’s why budgets blow up. Here’s the honest split for Miami Gardens, with both sides of the ledger.
Hard costs (materials and labor):
- Standard attached addition: $210 to $290 per square foot
- Detached ADU, full build-out with kitchen and bath: $260 to $340 per square foot
- Garage conversion to living space: $85 to $140 per square foot (foundation and roof already exist)
- Impact-rated windows and doors: add $40 to $90 per opening – required, not optional, under Florida wind code
- Roof tie-in and finish matching: $6,000 to $18,000 depending on the existing roof and whether the pitch has to change
Soft costs (the line items most quotes leave out):
- Architectural design and structural engineering: $4,500 to $14,000
- Survey and elevation certificate: $1,200 to $2,800
- Permit fees: $2,500 to $7,500 for a typical addition, higher for a detached ADU
- Miami-Dade impact fees and school fees: $3,000 to $9,000, calculated on the new square footage
- Floodplain review and any mitigation: $800 to $3,500
Stack those together and a 400-square-foot attached addition in Miami Gardens lands in the $115,000 to $160,000 range all-in, while a 600-square-foot detached ADU runs $200,000 to $275,000 depending on finishes. Material choices move the number – a KraftMaid kitchenette in the ADU sits at a different price than a builder-grade cabinet run, and a Cambria countertop is a real upgrade, not a rounding error.
One warning about allowances: an allowance that isn’t on paper is a surprise waiting for a date. Insist on written allowances for cabinets, flooring, tile, and fixtures, and get any change in writing as a written change order before the work happens. That’s how you avoid the final invoice that looks nothing like the bid.
Design Choices That Add Square Footage Without Triggering the Expensive Code Thresholds
The cheapest square footage is the square footage that doesn’t trigger a new set of reviews. A few design moves make the difference, and experienced local crews know them by instinct.
Tie the roofline into the existing one. A shed or gable roof that meets the current house cleanly costs less than a new independent structure, and it avoids the up-and-over flashing details that leak in a Miami Gardens summer. It also tends to keep the height calculation under the limit that would push you into a longer review.
Keep mechanical systems attached. Running the addition off the existing HVAC through a properly sized extension is usually cheaper than a second independent system, and it avoids a separate mechanical review and a second condenser pad. There’s a limit – if the addition pushes past the capacity of your current unit, a separate system is the honest answer – but check before assuming.
Use frame construction on a stem wall where the flood zone allows it. Concrete block adds cost, time, and weight, and in Zone AE it can push your foundation design deeper than it needs to go. Wood-framed walls with James Hardie siding over a properly elevated stem wall clear flood requirements and go up faster.
Stay under the second-story line if you can. A single-story bump-out rarely triggers the additional structural and wind-load review that a second story brings. If you need the square footage, sometimes a slightly wider footprint costs less per square foot than stacking it.
Match the existing window and door sizes. Custom sizes lead times and pricing. Impact-rated windows in standard sizes – the kind you’d spec from Andersen or Marvin – cost less and arrive sooner than anything custom-ordered.
In our experience, the difference between a $130,000 addition and a $185,000 addition in Miami Gardens is almost never the square footage. It’s the number of reviews the design triggers.
The Step-by-Step Approval Process
Here’s the sequence we follow, and the one we’d tell any Miami Gardens homeowner to expect from a contractor who knows the city.
- Parcel research. Pull the zoning district, lot coverage history, flood zone, and any prior permits on the address. This takes a few days and saves months.
- Feasibility check with the City. A pre-application conversation with the Miami Gardens planner assigned to the parcel confirms what’s approvable before a design dollar gets spent.
- Design and engineering. Architectural plans, structural calculations, and the elevation certificate. Plan sets for the county need to match the city’s requirements exactly.
- Submit for zoning and building review. Expect one round of comments at minimum. Corrections are normal and aren’t a sign anything is wrong.
- Permit issuance. Permit placard goes in the window before any work begins. Fees get paid at issuance.
- Construction with county inspections. Foundation, framing, rough-in, insulation, and final – each inspected and signed before the next stage closes up.
- Certificate of Occupancy. The project isn’t done until this document exists. Get a copy for your records.
Most additions in Miami Gardens take four to six months from design kickoff to signed CO, with two to three months of that in plan review. Add a couple of weeks if you’re in a floodplain with a fresh elevation certificate.
Common Mistakes to Avoid
- Designing before checking the parcel. A beautiful set of plans for a lot that’s already at its coverage limit is a $5,000 drawing of something you can’t build. Confirm zoning, coverage, and setbacks first.
- Assuming a Broward approval carries over. Miami Gardens runs its own code. A plan approved in Miramar or Pembroke Pines means nothing on this side of the county line. Start fresh with the City’s rules.
- Forgetting impact fees in the budget. Miami-Dade impact and school fees on new square footage run into the thousands and are not part of the construction quote. Put them in the budget from day one.
- Skipping the elevation certificate. In Zone AE, you can’t price a foundation without it. Ordering it late can add weeks to the schedule and force a redesign of the floor height.
- Accepting a phone-quote. Any contractor who gives you a firm number for an addition before looking at the parcel and the flood zone is guessing. That guess turns into a change order.
- Letting allowances stay verbal. “We’ll figure out cabinets later” is how budgets fall apart. Get the cabinet, flooring, and fixture allowances written into the scope.
- Not verifying the license. Look up the license number before you sign anything. It takes two minutes and it’s the single best protection you have.
See the difference
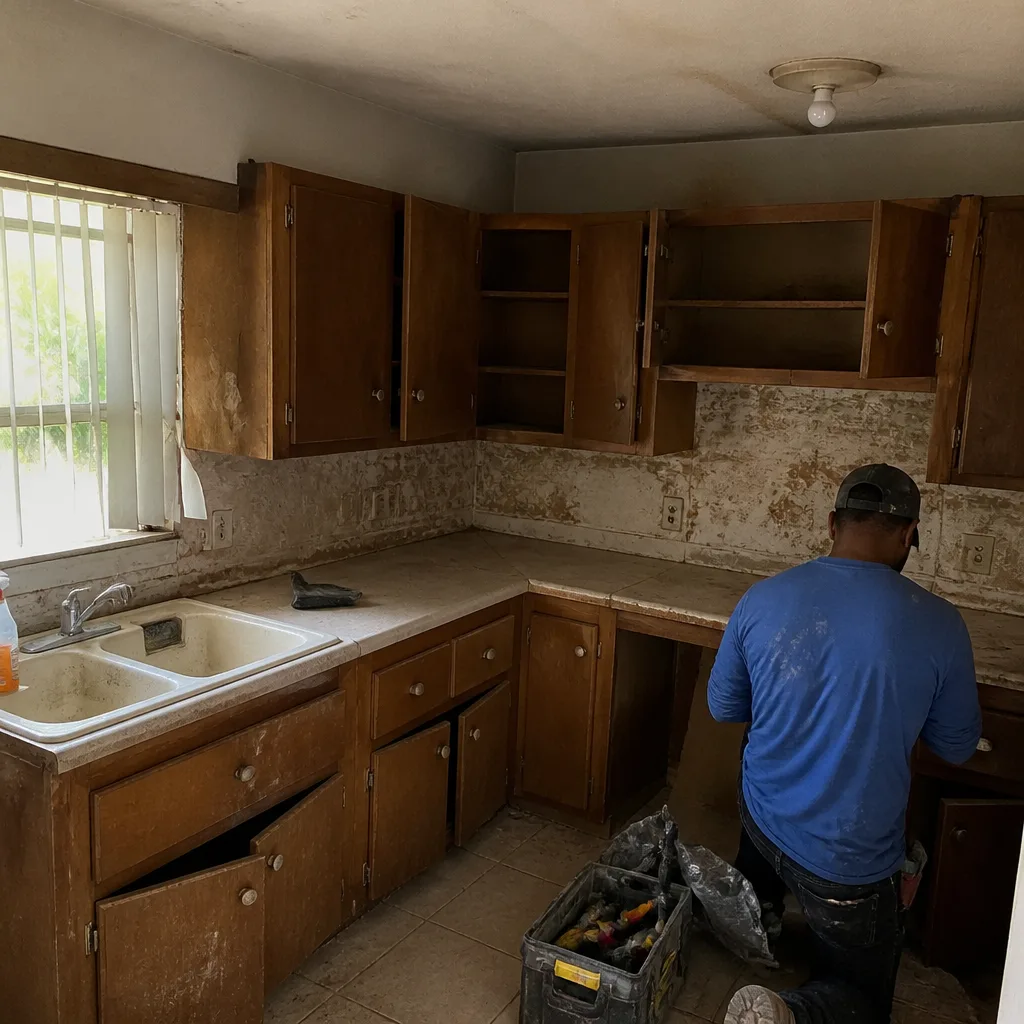 Before
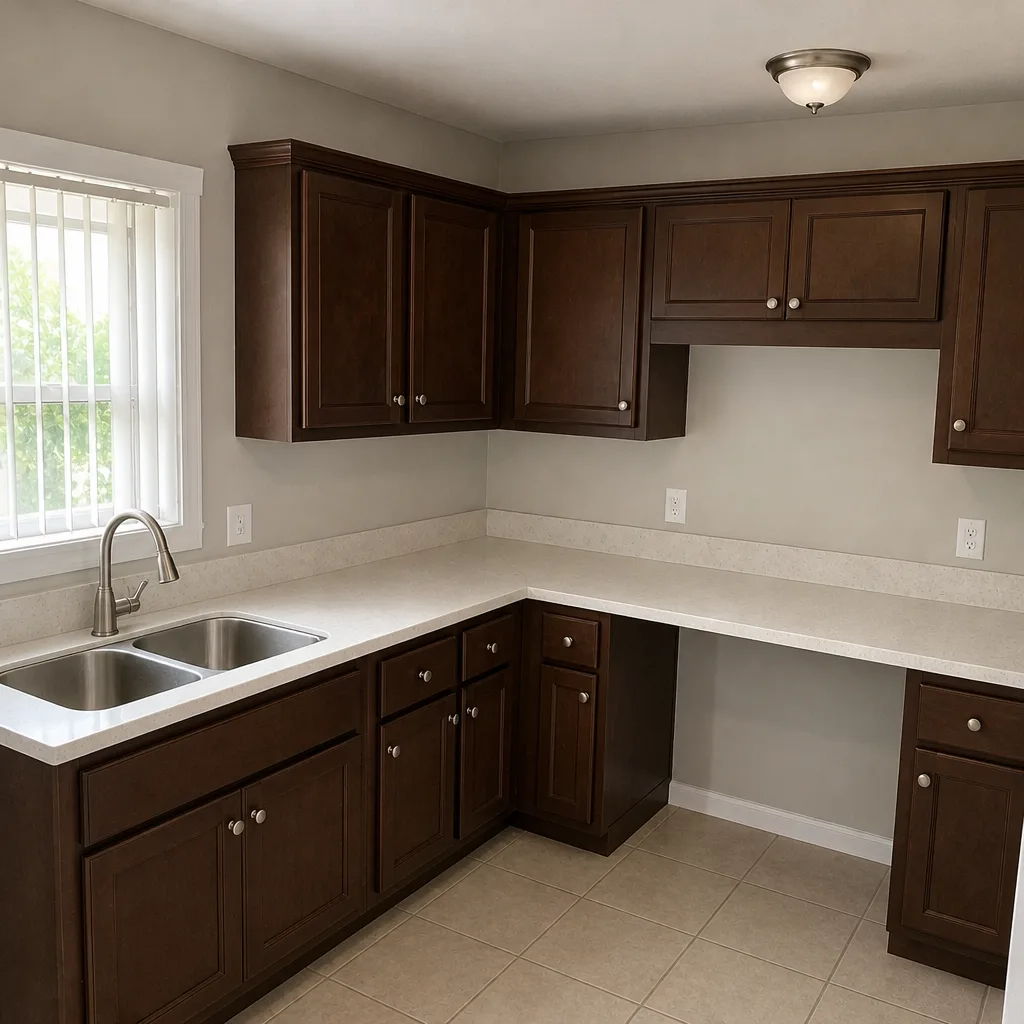 After
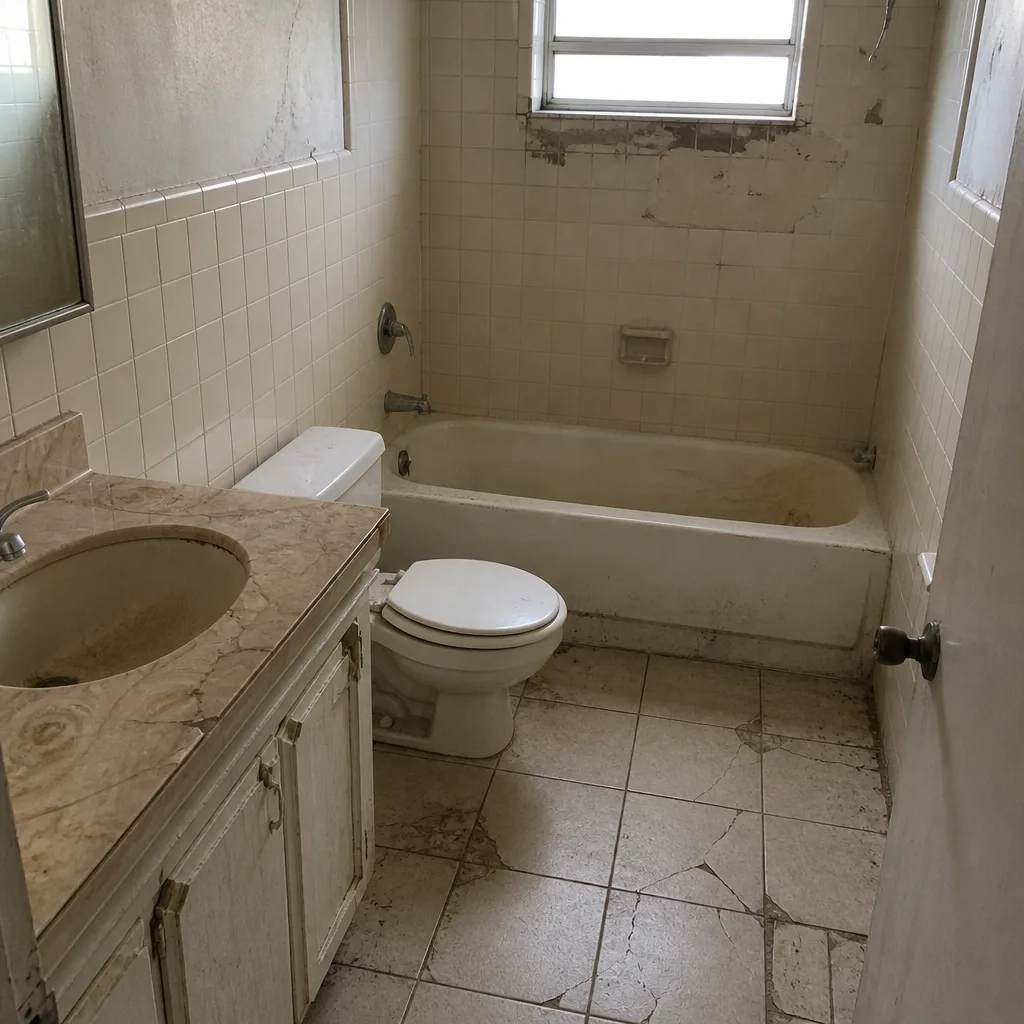 Before
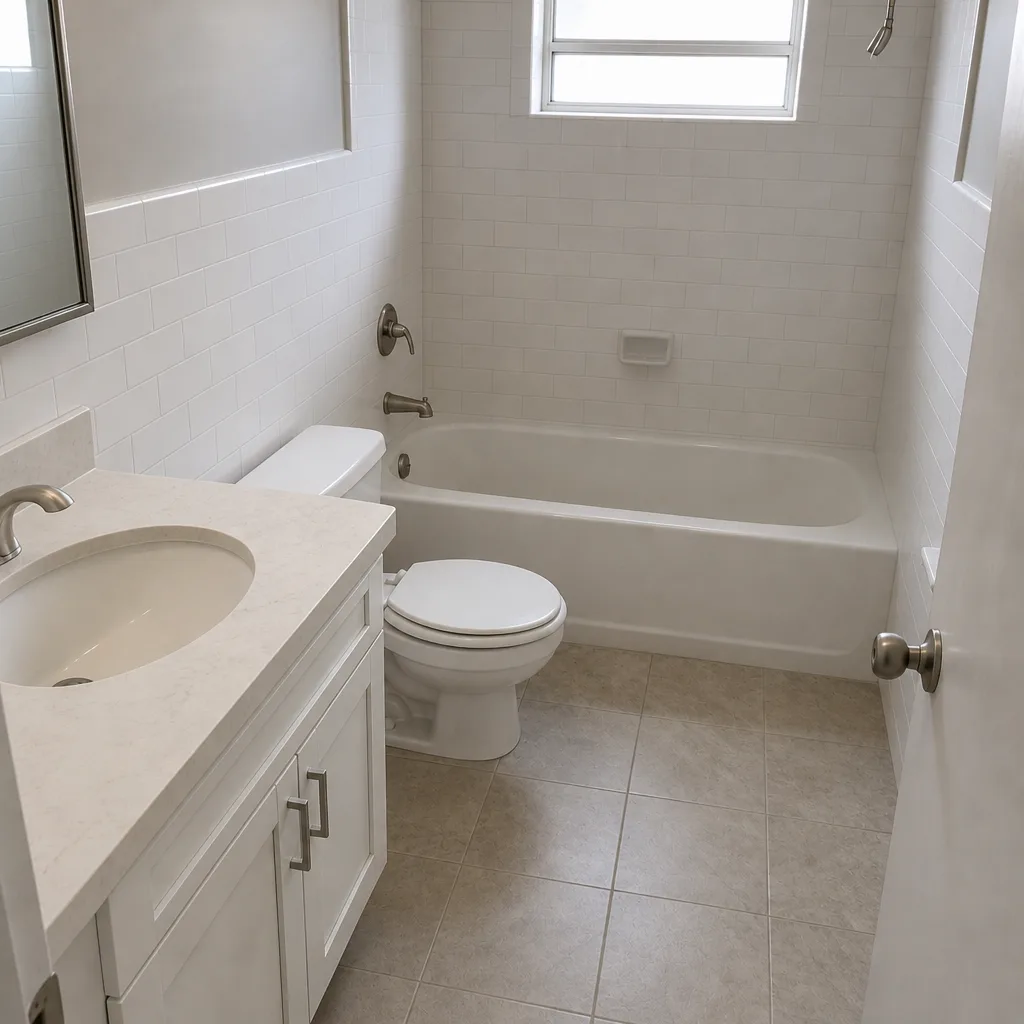 After
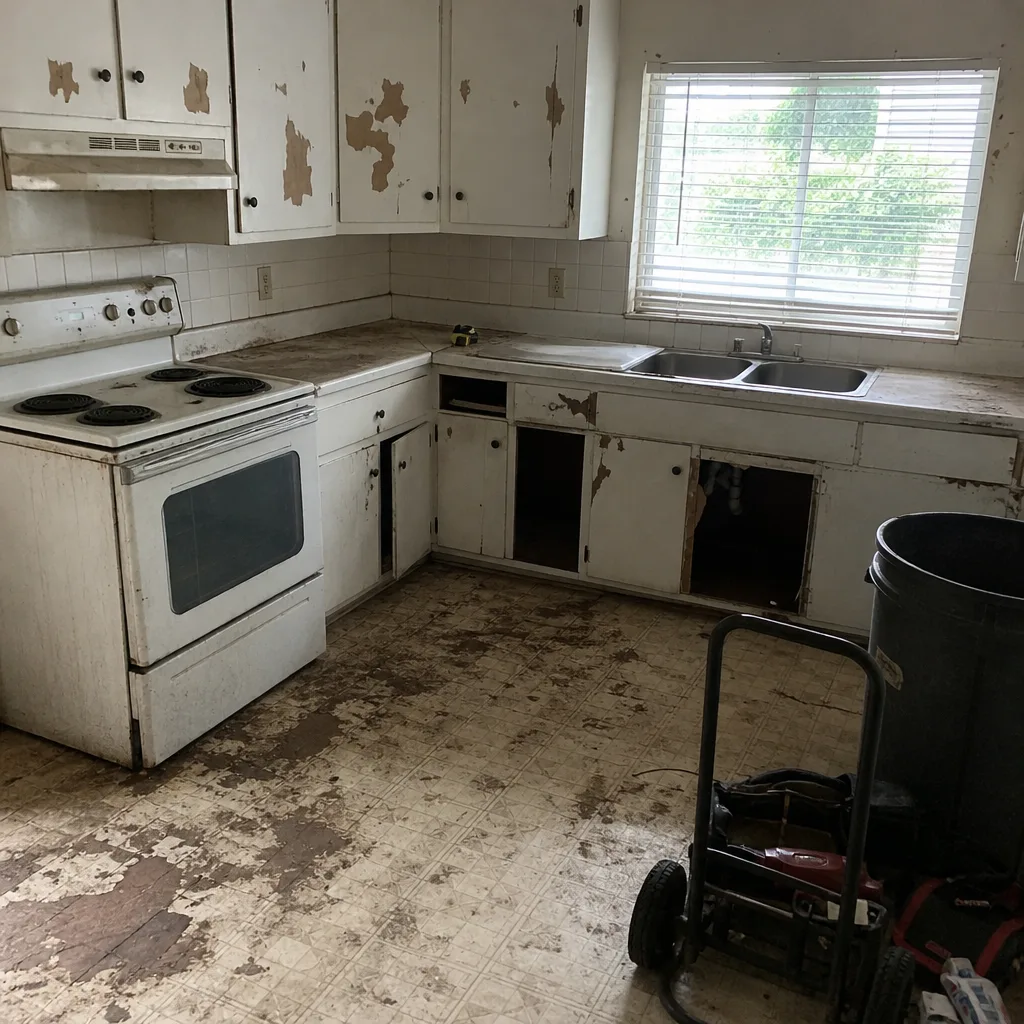 Before
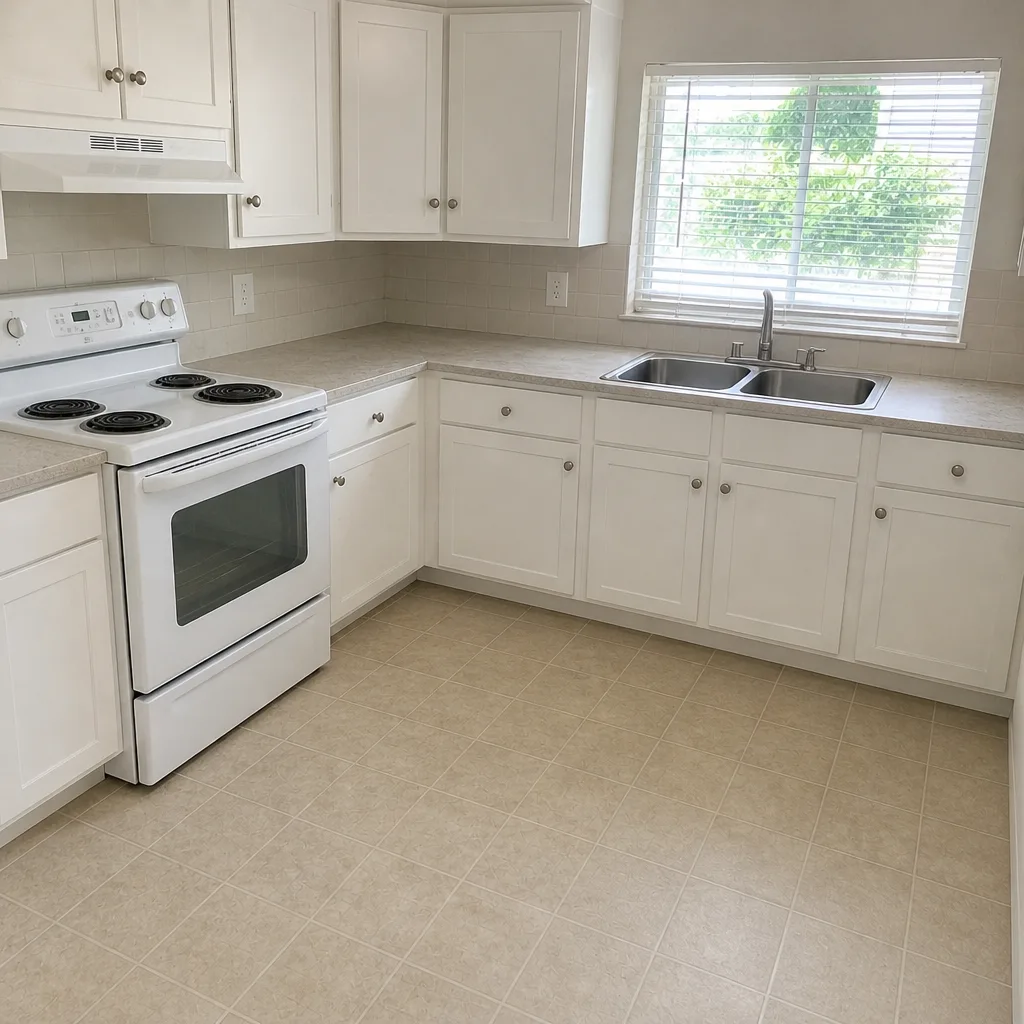 After
When to Call a Professional
An addition or ADU touches zoning, structure, floodplain, and wind code all at once, and a mistake in any one of them is expensive to unwind. Call a professional if your plans involve any of the following: a lot near or over the coverage limit, a Zone AE parcel with no elevation certificate, a roof tie-in that changes the pitch, an ADU destined for a rear yard with tight setbacks, or any scope involving structural headers, foundation work, or new electrical service. Those aren’t weekend projects, and the permitting alone will bury a homeowner who tries to run it personally. Barrett & Sons Construction Miami Gardens offers free estimates in Miami Gardens – call (844) 797-8316. We’ll walk the parcel, pull the flood data, and put the whole scope in writing before you commit to anything. If you’re also planning to rework the exterior while you’re at it, our teams handle Driveway & Pavers in Miami Gardens and Fence Installation in Miami Gardens so the whole property comes together at once.
Frequently Asked Questions
Usually yes, if your parcel is zoned for single-family use and has room under the lot coverage limit. Miami Gardens’ own zoning code governs ADU eligibility, so the answer depends on your specific district rather than the countywide rules that apply in unincorporated areas. Check your parcel’s zoning and coverage math before designing anything.
An attached addition runs $210 to $290 per square foot in hard costs, plus 15 to 25 percent for soft costs like permits, engineering, surveys, and Miami-Dade impact fees. A 400-square-foot addition typically lands between $115,000 and $160,000 all-in at current Miami Gardens pricing. Call (844) 797-8316 for an exact quote – estimates are free.
You need a building permit from the City of Miami Gardens, and the construction inspections are performed through Miami-Dade County’s building department. They’re two separate tracks with two separate approval sequences, and a job isn’t legal until both are satisfied and a Certificate of Occupancy is issued. We pull permits and get inspections signed on every eligible job.
If your parcel sits in a FEMA Zone AE area, yes. The published Base Flood Elevation determines how high your finished floor has to sit, and that changes foundation design, step counts, door heights, and often the roof pitch. Get the elevation certificate early – it’s the single document that unlocks the whole design.
Not without your signature. Every scope, allowance, and price change arrives as a written change order before the work happens – no surprise invoices at the end. That’s the standard we hold on every construction and remodeling job, and it’s backed by our written 90-Day Done Right Promise.
Plan for four to six months from design kickoff to Certificate of Occupancy on a typical addition, with two to three months of that in plan review. Floodplain parcels with a fresh elevation certificate add a couple of weeks. An ADU with a full kitchen and bath can run six to eight months depending on review cycles. Call (844) 797-8316 to schedule a free estimate and we’ll map the timeline against your specific parcel.
The Bottom Line
Miami Gardens is its own jurisdiction with its own rules, and the homeowners who finish an addition or ADU on budget are the ones who checked zoning, lot coverage, and flood elevation before they spent a dollar on design. City permitting and Miami-Dade inspections run on separate tracks. Soft costs add 15 to 25 percent on top of hard costs and need to be budgeted from the start. And the design decisions that keep a project affordable are the ones that avoid triggering extra reviews – roofline tie-ins, attached mechanicals, single-story footprints, standard window sizes. Get the scope in writing, get the allowances in writing, get every change order in writing.
Ready to Start Planning?
If you’re ready to talk through what’s actually buildable on your Miami Gardens lot, we’ll walk the parcel with you, pull the flood data, and hand you a written scope with real numbers – no phone-quote, no mystery allowances. Start with our Barrett & Sons Construction Miami Gardens home page for the full picture of what we do, then dig into Home Additions & ADU in Miami Gardens for the service detail. Call (844) 797-8316 for a free estimate. A live person answers 24 hours a day, seven days a week, and there’s no trip charge inside the county. Ask about our free second opinion on any written estimate you’ve already received – it’s one of the most useful things a homeowner can do before signing.
Written by the team at Barrett & Sons Construction Miami Gardens.